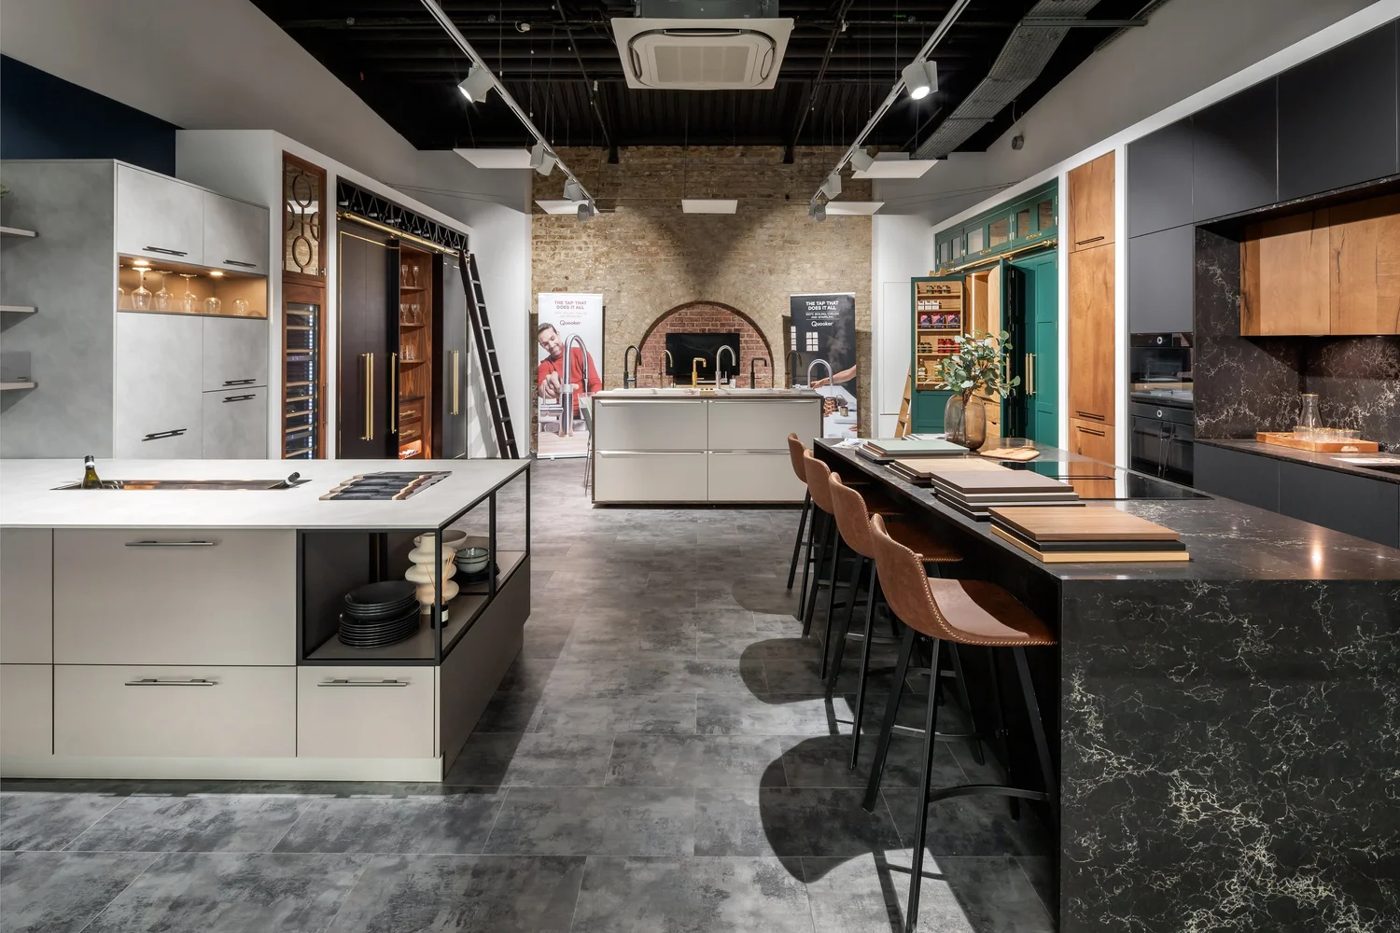
Marketing agency for interior design studios

Turn a beautiful studio and showroom into a source of enquiries that never sleeps.
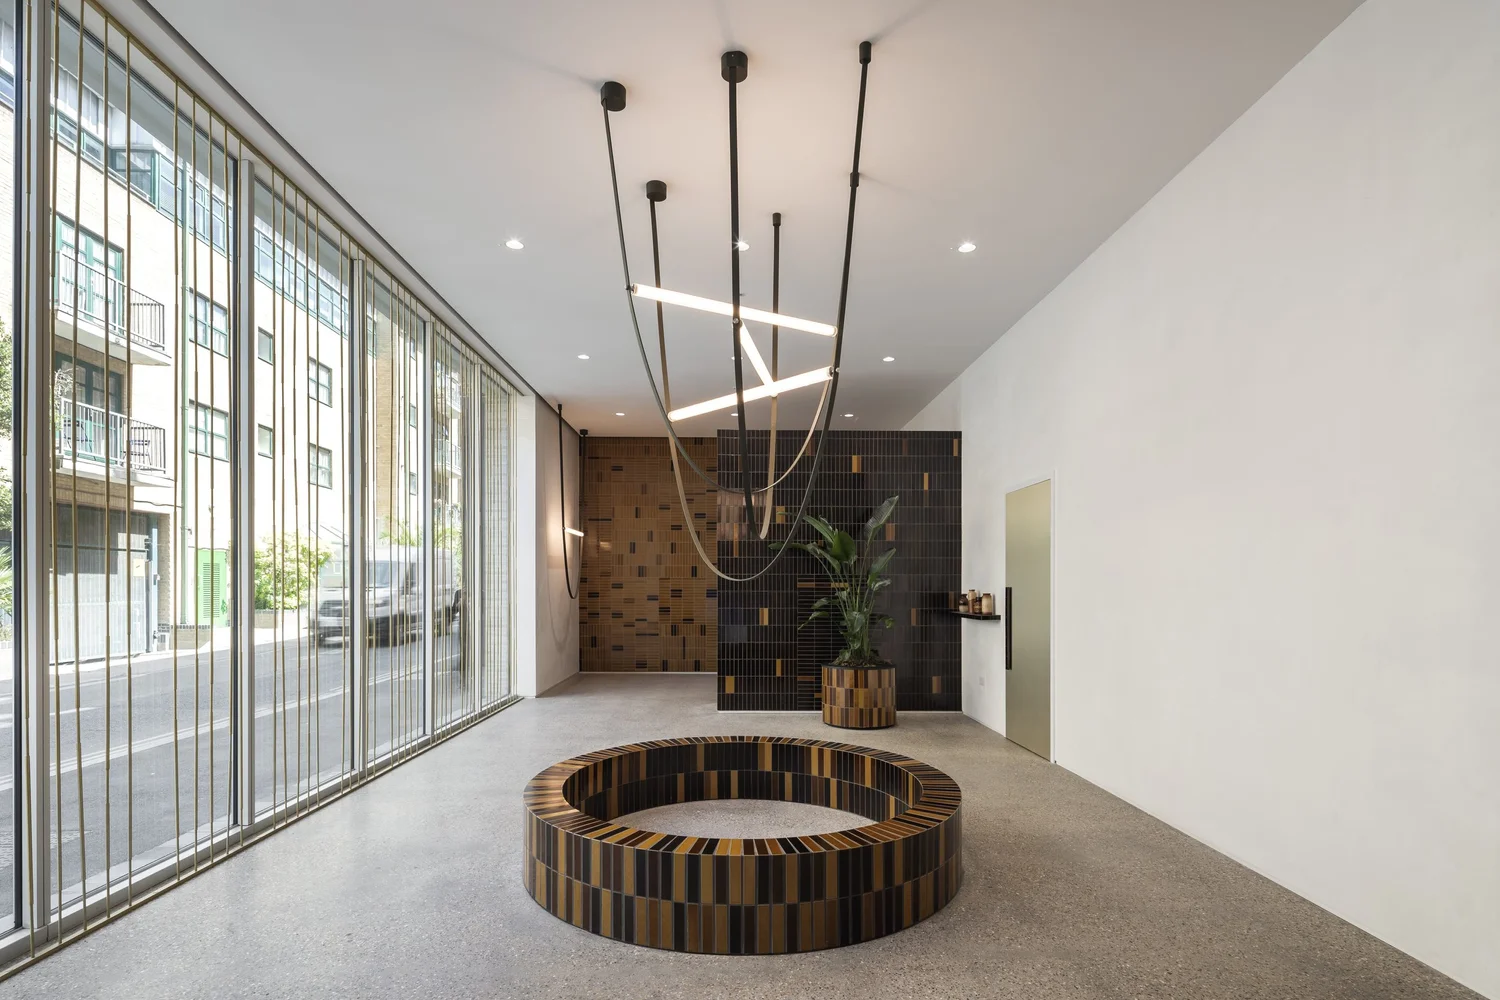
Marketing agency for interior design studios
Interior design

Interior design is sold on feeling, and feeling is hard to convey online. Cornerstone builds the marketing that carries the experience of your work and your showroom to the buyers who will never physically visit, and turns it into enquiries.

Almost every interior design enquiry now begins with a long, quiet period of research nobody sees. A homeowner planning a full renovation, a developer choosing a studio for a show apartment, an office manager scoping a refurbishment: each of them will spend weeks looking at work, saving images and narrowing a list before a single studio hears from them. By the time you get the call, most of the decision has already been made.
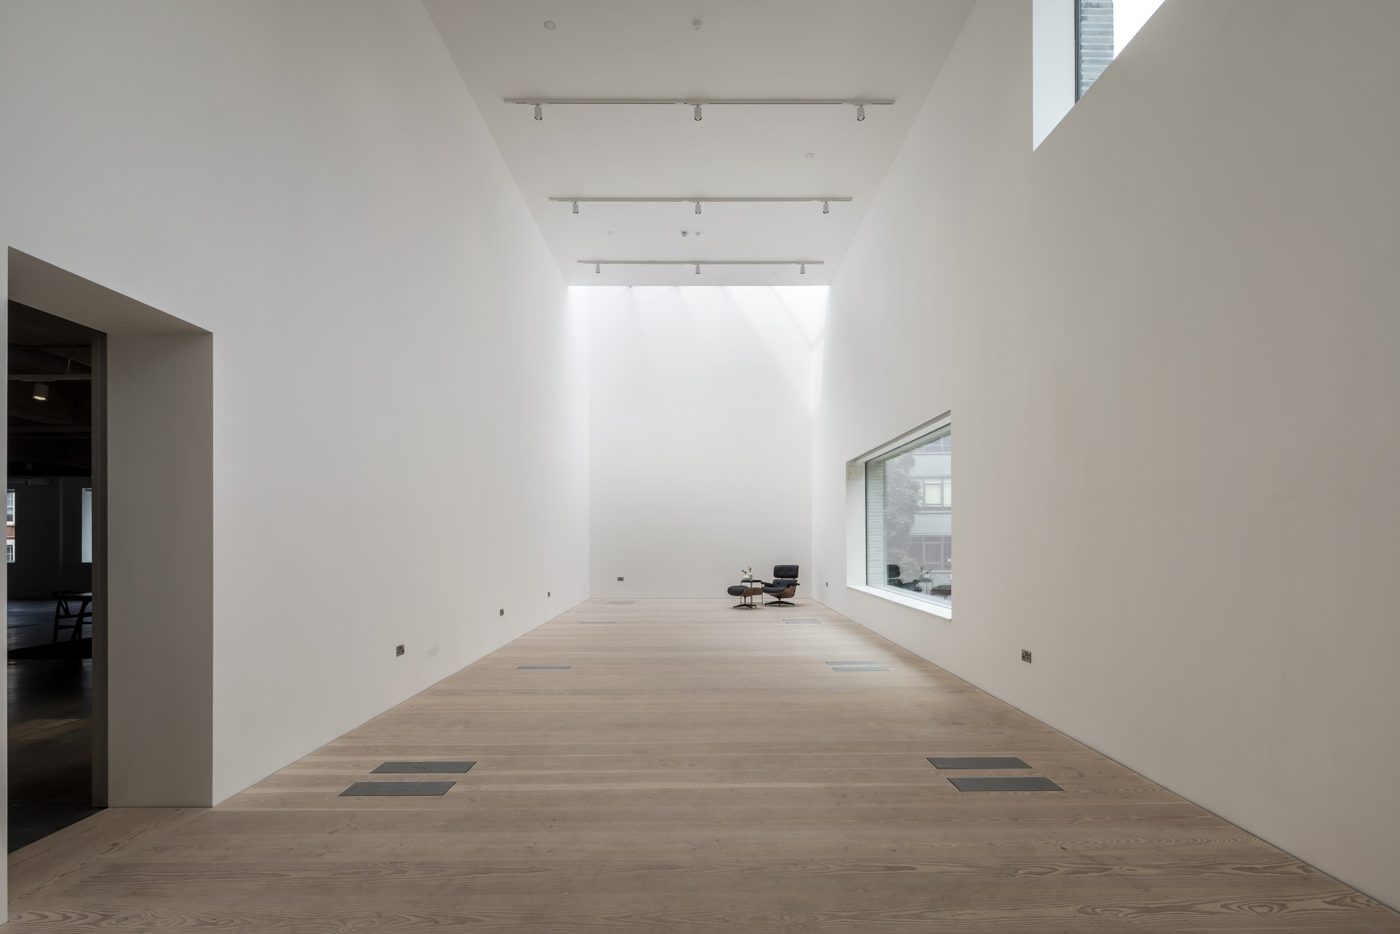
Interior, from the archive

The interior design challenge

Your showroom and your portfolio are your most persuasive assets, and both are usually trapped. The showroom works only for people who visit in opening hours. The portfolio sits on a website that does not do it justice or cannot be found. Meanwhile most of your potential clients are researching online, at night, from somewhere else entirely.

There is a second problem underneath that one. Interiors is one of the few sectors where the work is genuinely beautiful and the website genuinely is not. Portfolios get built on platforms that compress the imagery, load slowly on a phone and give Google almost nothing to read, which means the studio doing the best work in a city can be completely absent from the search its ideal client actually makes.

What we do about it

How we help interior design studios

Your showroom already does the hard part, inspiring people. Marketing simply lets it inspire the thousands who will never walk in.

Book a growth consultation
  1. 1

    Photography and 360 tours

    Carrying the feeling of your work and your showroom online, so anyone can experience it from anywhere.

  2. 2

    Portfolio-led web design

    A site that shows your projects beautifully and is still fast, structured and easy to navigate.

  3. 3

    SEO that finds intent

    Ranking for the style, service and location searches your ideal clients make.

  4. 4

    A showroom that works after hours

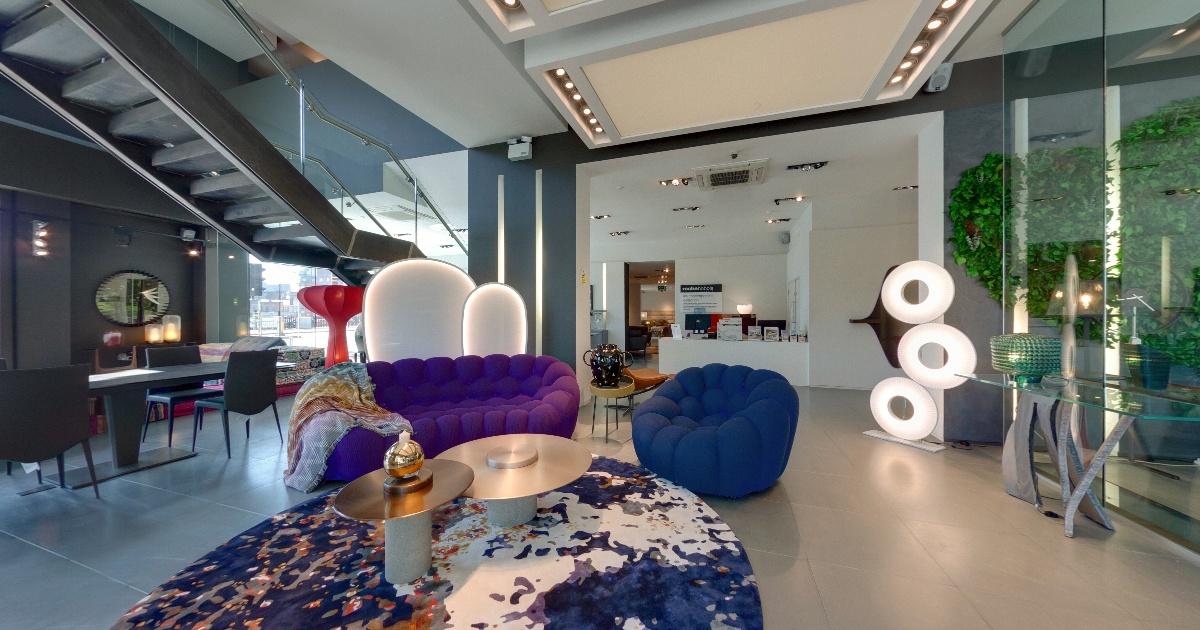
    A tour turns a space that only earns during opening hours into somewhere a client can walk at eleven at night from another county.

  5. 5

    Paid social suited to the medium

    Interiors is one of the few built environment categories where the feed is the natural home for the work, and where good creative reaches buyers before they start searching.

  6. 6

    An obvious next step

    Making sure every online visitor who is ready can enquire or book in one click.

What this looks like in practice

The order matters. Photography comes first, because everything else depends on having images worth publishing, and because a shoot has to be booked around a project reaching completion rather than around a marketing calendar. Once there is a library, the website has something to be built around, and once the site is structured properly there is somewhere worth sending people from search and social.

After that the work is steady rather than dramatic. Project pages written up properly so they rank for the style, room and location searches your clients make. A showroom tour published on your own site and on Google. Enough structure behind the scenes that when someone asks an AI assistant which studios work in a particular style in a particular city, your name is available to be given. None of it is complicated. It is simply rarely done well in this sector, which is exactly why it works.

We understand that interiors is an experience business, which is why we lead with imagery, tours and design, not generic lead funnels.

From the interiors archive
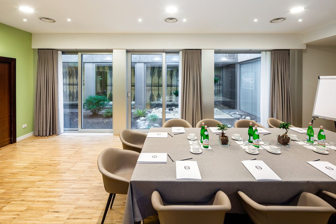
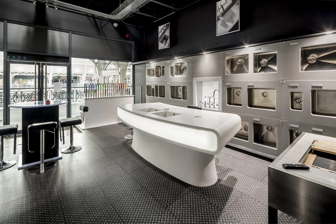
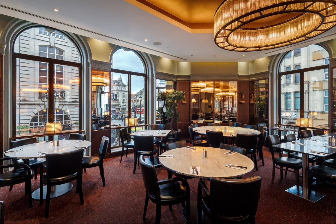
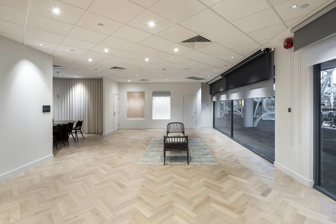
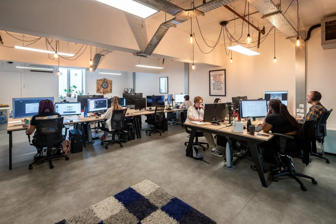
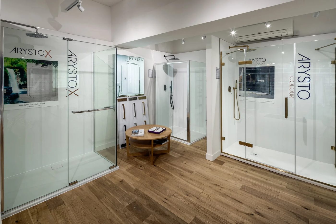
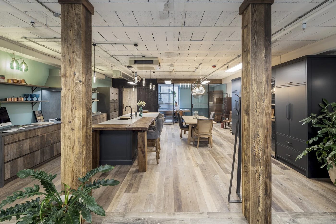
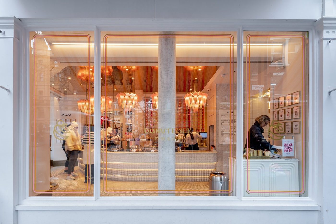
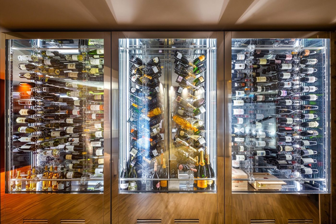
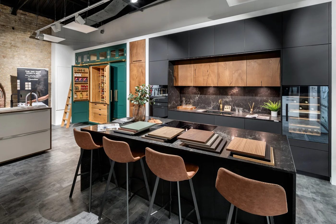
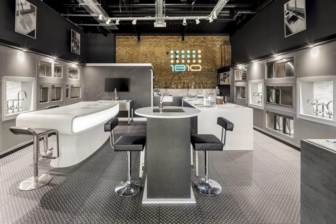
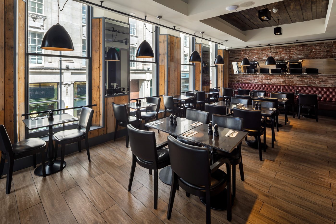
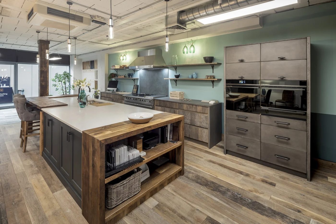
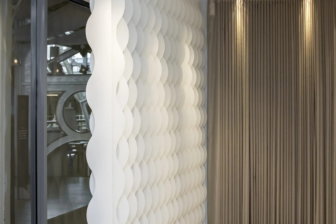
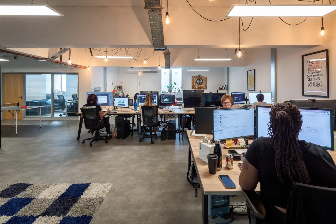
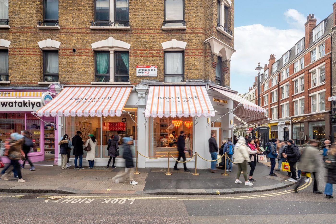
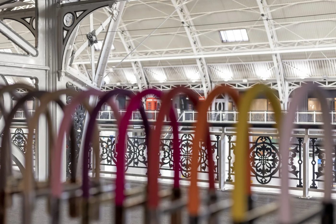
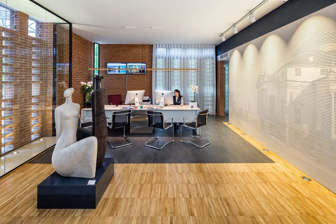
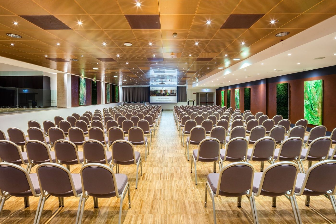
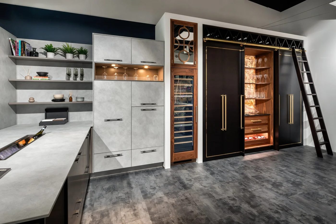
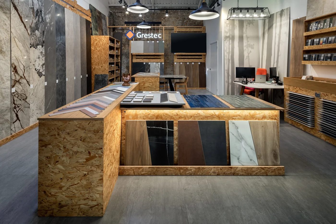
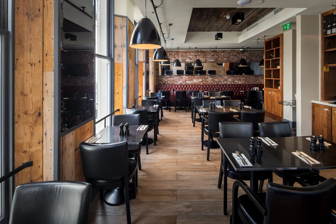
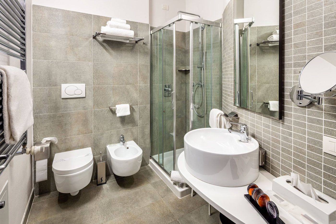
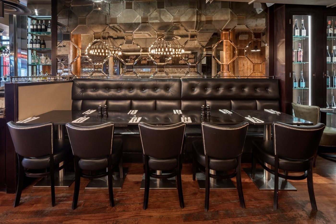
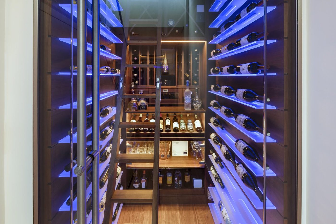
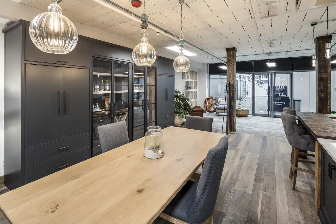
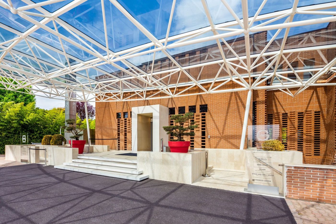
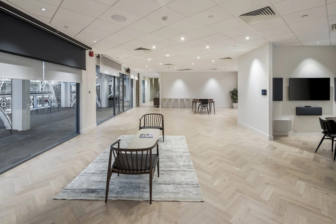
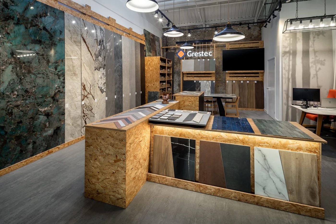
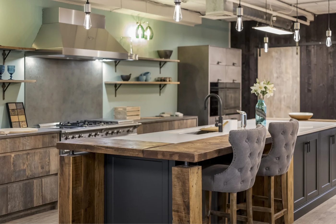
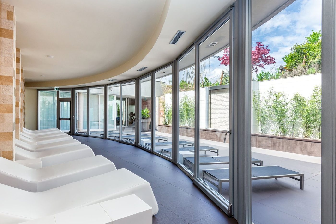
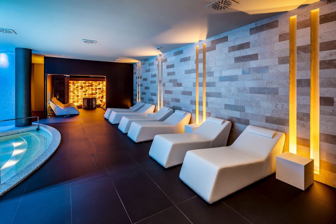
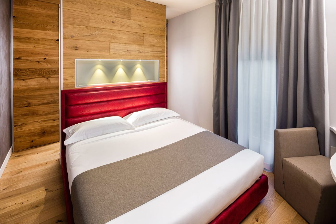
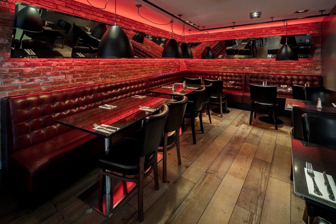
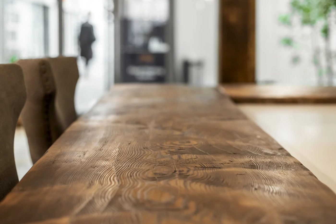
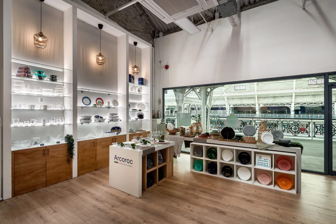
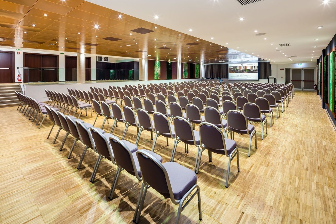
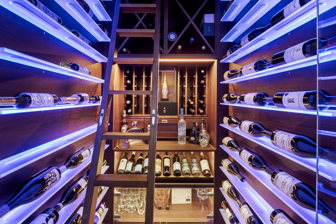
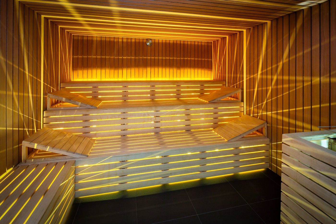
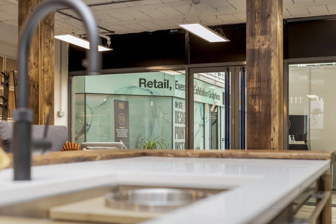
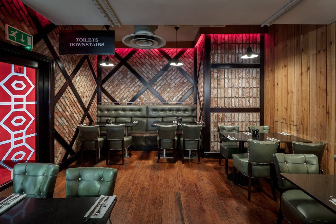
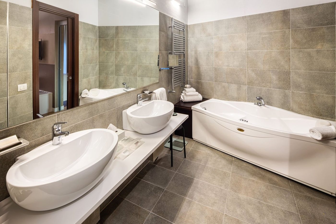
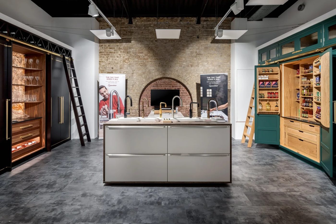
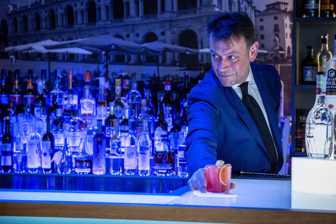
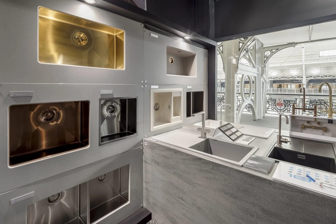
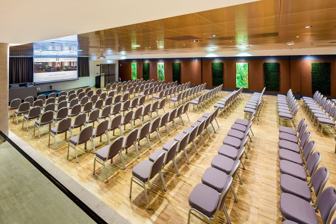
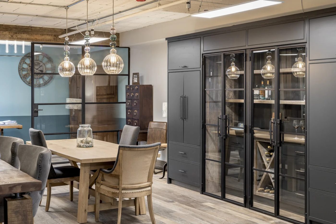
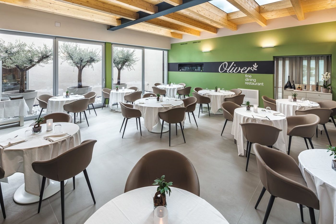
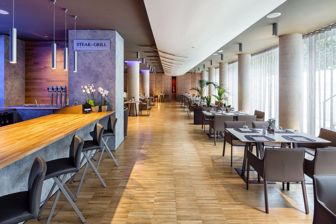
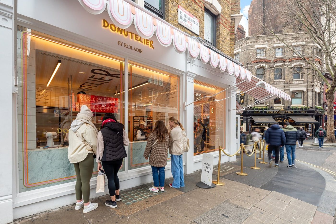
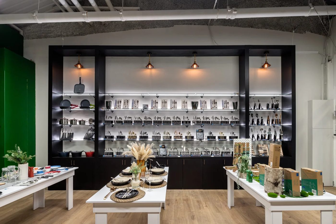
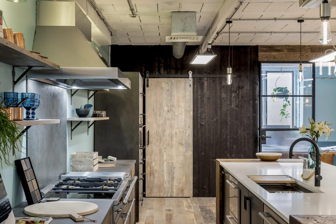
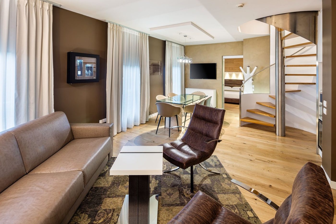
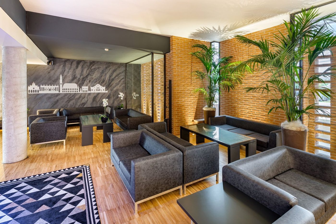
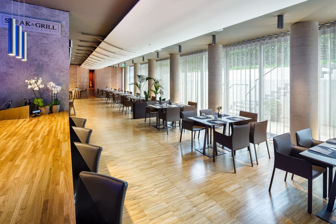
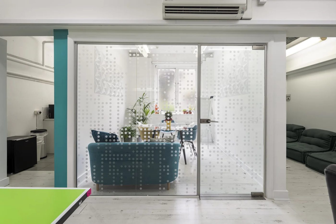
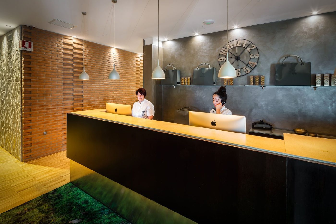
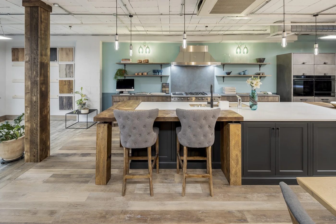
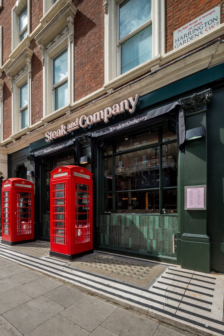
Open timber larder cabinet in dark green frame filled with jars and packetsSmall white meeting room with glass table, teal chairs and a flip chartClose-up of a bartender squeezing citrus peel over a martini glassSpa room lit in magenta with a plunge pool and central platformBlue-lit indoor spa pool with circular steps in a curved mosaic roomWhite table and timber chairs in front of an iron lattice balustradePrivate dining room with a long table, candles and a black zigzag floorBedroom with brown and white bed, desk and view through to a seating areaShowroom with a white curved counter and a wall of sinks and tapsRestaurant dining room with arched windows, round tables and a circular brass chandelierEmpty meeting space with herringbone floor, black chairs and glazed side wallOpen-plan office with rows of desks, hanging bulbs and a blue checked rugMeeting room with grey-clothed table, water bottles and patio garden beyond glass doorsGlass shower enclosures in a bathroom showroom with timber floorHotel sign panel with monogram and facility list on a white wallRocky coastal bay with turquoise sea and a small hillside villageTimber posts and a long kitchen island in a rustic open-plan break areaBrightly lit white shopfront with glazed windows and customers insideGlass wine cabinets lit warmly and filled with bottles in a timber wallKitchen display with a dark worktop, tan stools and a brick wall behindWhite curved kitchen island and bar stools in a grey tiled showroomRestaurant interior with black chairs and timber floor beside tall windowsGrey media wall with wall-mounted television above white cabinet drawersBartender in blue suit garnishing a cocktail in front of a backlit bottle wallClose-up of wine bottles on blue-lit glass shelves in a timber rackBacklit salt brick wall with timber slat screen and curved seatClose-up of brass cooker control knobs on a steel panelPaved entrance courtyard with potted plants and a glass-roofed walkwayBedroom with low bed, oak headboard wall, round-backed chair and white curtainsDark green shopfront with a red telephone box outsideKitchen showroom with timber-edged island, sage green wall and open shelvesClose-up of white wavy wall panels beside timber-slat claddingClose view of staff at computers in a loft-style office with exposed ductsStreet corner with white shopfronts, striped awnings and a queue of peopleRow of coloured tap spouts in front of a white iron roof structureMeeting room with a pale sculpture, long white table and oak parquet floorRestaurant dining room with set tables, round columns and large windowsGlass-walled meeting room with teal armchairs and a decorative dotted screenReception desk with two staff at computers and a brick-clad wall behindLong conference room with rows of chairs and a lit timber ceilingGrey and timber kitchen display with a ladder, wine cooler and open shelvesShowroom counter with timber front and worktop samples beside stone-effect panelsRestaurant interior with dark tables, timber panelling and hanging black lampsBathroom with glass shower, round white basin and grey wall tilesClose-up of hands pouring spirit into a glass beside a metal jiggerDark leather banquette and black chairs at a long table in a bar restaurantRow of colourful tap spouts displayed against an iron-framed hallShowroom with dark shelving of tableware, white display tables and a long green-chaired tableBacklit glowing salt brick wall in warm orange tonesMeeting room with oval table, black chairs and wavy curtainsGlass-fronted wine cellar lit blue, seen from the front with a timber rackLarge timber dining table in front of dark cabinets with glazed doorsEntrance steps and planters beneath a white lattice glass canopyPale herringbone floor with a rug, lounge chairs and a long glazed screenSuite dining area with glass table, grey chairs and a spiral staircaseWhite shopfront with pink scalloped awning and large glazed windowLounge with white armchairs, blue wall map and glass-fronted display cabinetsOffice with a table-tennis table beside desks and black shelvingOutdoor awning display with lit panel and a table set beneath itBartender in blue suit leaning over the bar counter beside tall vodka bottlesLong dining room with arched windows, dark tables and a gold ceiling lightShower enclosure displays in a bathroom showroom with timber floorKitchen showroom with a counter of worktop samples and stone slabs behindKitchen display with timber island, grey stools and sage green wallCurved glazed wall with white loungers looking out to a planted terraceRelaxation area with white loungers, spa pool and grey stone-clad wallDouble bedroom with red headboard, oak wall panelling and grey curtainsRestaurant interior with red leather banquette, black chairs and timber floorClose-up of a rough timber tabletop receding into soft focusHomeware display with white shelves of crockery and a window onto an iron-framed hallWide conference hall with rows of chairs and timber floorWine cellar with illuminated blue glass shelves holding bottlesWavy white wall panel beside vertical timber slats and glassClose-up of two yellow light lines running across a paved floorShowroom with a coloured timber ceiling, armchairs and a street-facing glass frontCorner white shopfront with a pink striped awning and a queue outside the doorTurquoise-fronted bar with white armchairs and a glowing parquet floorWide view of a bar shelf of bottles with a bartender working at rightShowroom lounge with timber sofas, colour sample shelves and glazed screensHotel entrance courtyard under a white steel and glass canopy with brick wallsShowroom with an illuminated awning sample stand and red-trimmed seatingCorner view of restaurant frontages under a stone facade with a red telephone boxTimber sauna with tiered benches lit by amber strips of lightWhite worktop with inset sink in front of timber posts and glass partitionsBasement bar with timber panelling, green armchairs and a red patterned panelBathroom with freestanding bath, corner whirlpool tub and grey tiled wallsKitchen showroom with grey island, ladder against a brick wall and green larderBartender placing a red cocktail on a glowing blue-lit bar counterSink and tap display wall with an iron-framed hall seen through a windowConference hall with rows of grey chairs facing a stage and screenDining table with wicker chairs in front of dark glazed cabinetsRestaurant with round white tables, olive trees and a green feature wallLong restaurant hall with timber bar counter and tables on a parquet floorShoppers looking in the window of a white shopfront with a pink scalloped canopyDark shelving wall of glassware and tableware above a black display counterMeeting table set for a group beside floor-to-ceiling glass doors and a screenKitchen showroom with a timber island, grey buttoned stools and white worktopOrnate iron balustrade seen through vertical white slatsDark green pub frontage with two red telephone boxes beside a brick buildingSteakhouse frontages with black signs and red barriers below a stone Victorian facadeTableware display on a dark wall of shelves above white tablesKitchen display with dark timber wall, hob, sink and black tapSuite sitting area with beige sofa, leather chair and spiral staircase behindLounge with grey sofas, brick wall, tall palms and a geometric rugShowroom with a grey island, black stone worktop and tan bar stools
Questions

Questions we get asked

Ask us something else
How do you market something as visual as interior design?

With imagery and immersive tours first, then the web and search structure that makes them findable. The feeling has to come through before anything else.
Do you work with residential and commercial studios?

Yes, both. The buyers differ, so the targeting and content differ, but the principle of carrying the experience online is the same.

Is our website the problem, or is it search?

Usually both, and in that order. A portfolio site that loads slowly and gives Google little to read cannot rank whatever else is done to it, so the build and the structure normally come before any search work.

How soon after a project finishes should we photograph it?

As soon as it is complete and before it is occupied and lived in. A freshly finished, styled space photographs in a way the same room never will again six months later.

Do you work with studios that sell products as well as design?

Yes. A studio with a product range or a showroom line has more to work with, not less, because there is a second set of searches around the products themselves and a standing reason for people to come back.

Let’s talk growth

Book a discovery call and we’ll tell you honestly where your biggest, fastest wins are. No hard sell, no jargon.

Book a growth consultation

Or send a message