Marketing agency for fit-out contractors

Win fit-out pitches with proof, case studies and tours that remove every objection.
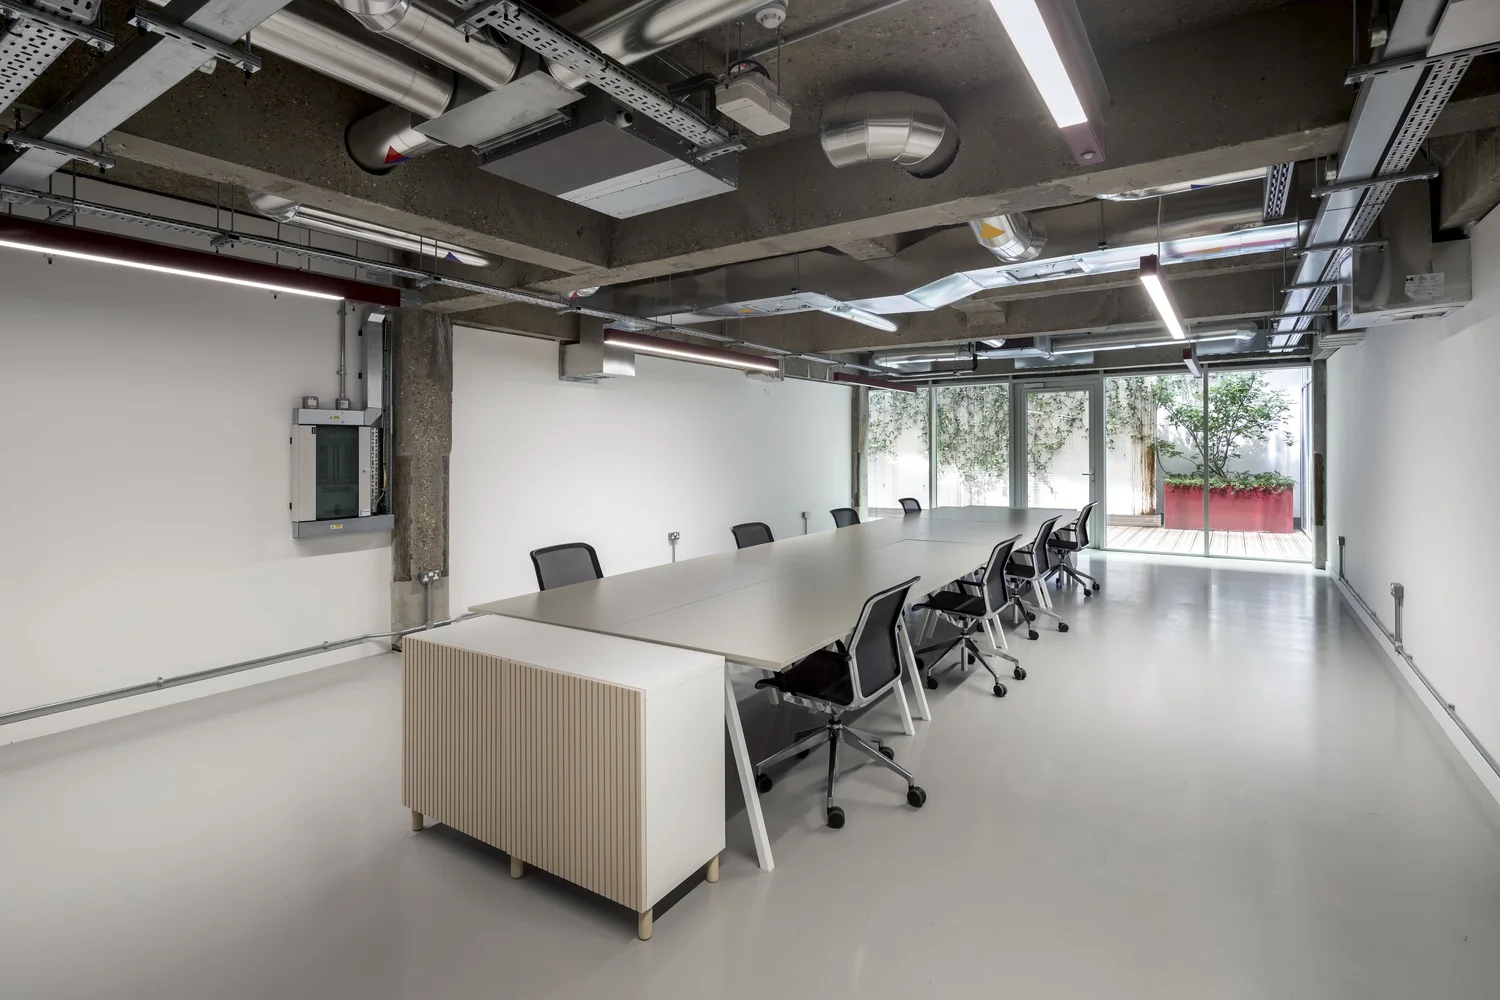
Marketing agency for fit-out contractors
Fit out

Fit-out is won on confidence. A client committing to a disruptive, high-value project wants to be sure you have done exactly this before, and that it will not go wrong. Cornerstone builds the marketing that gives them that confidence before you are even in the room.

The awkward truth is that most fit-out firms are pitching on assertion. Three shortlisted companies each say they understand programme, protect the client's operations and finish on time, and the client has no way of testing any of it in a two-hour meeting. Whoever can show rather than assert has taken the argument somewhere the others cannot follow.
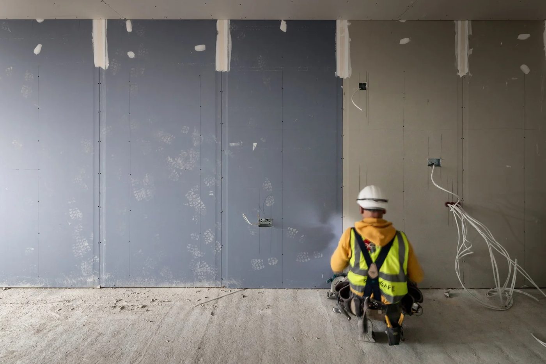
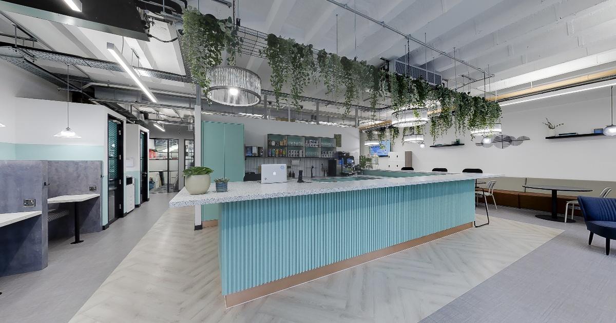
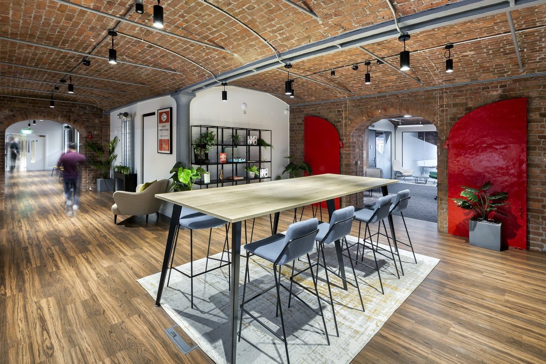
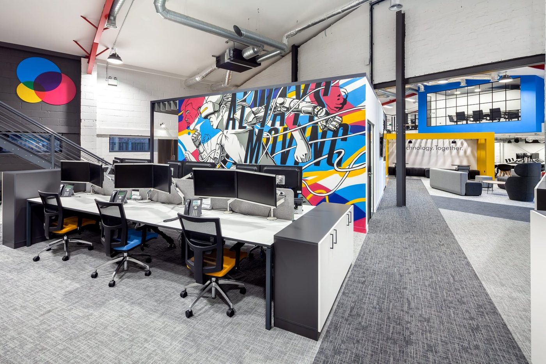
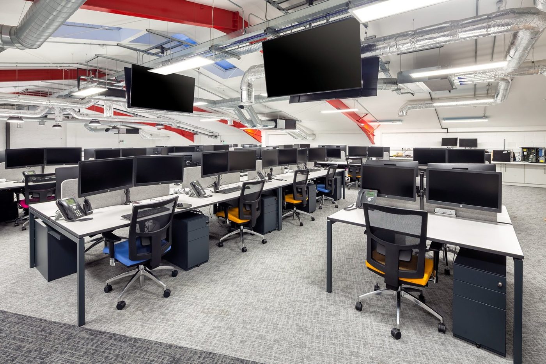
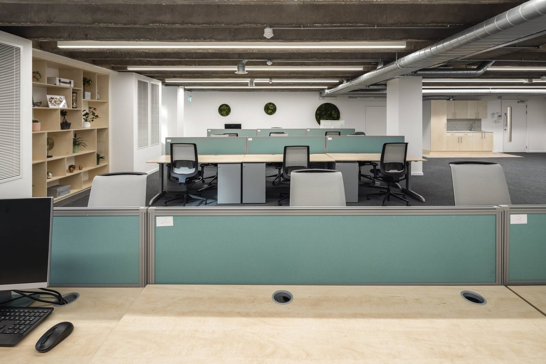
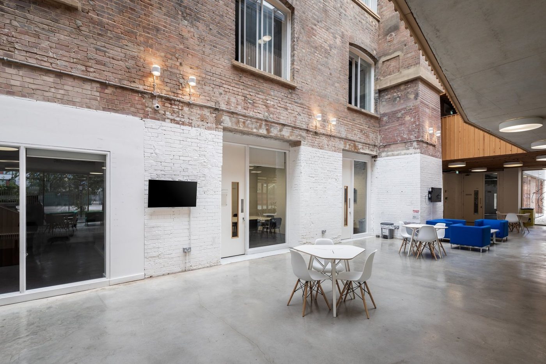
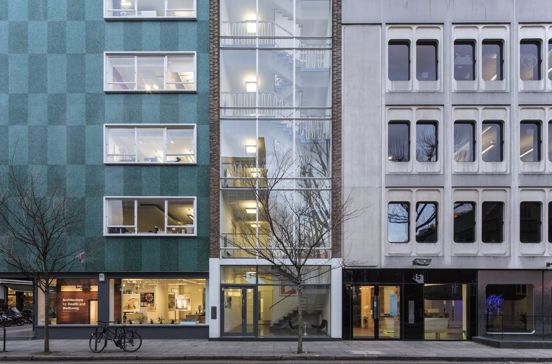
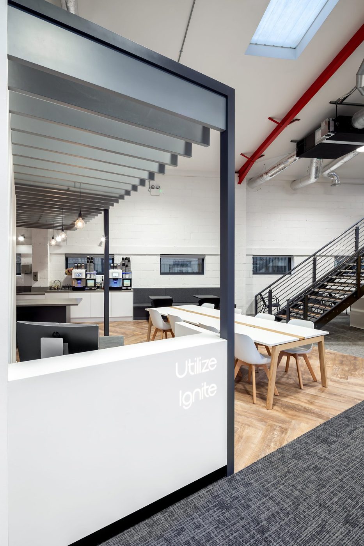
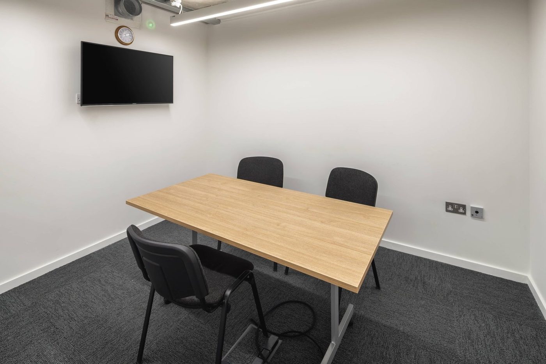
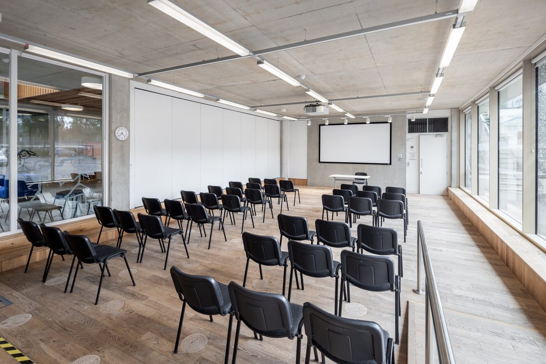
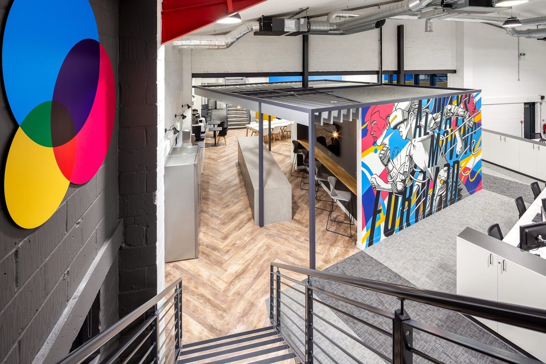
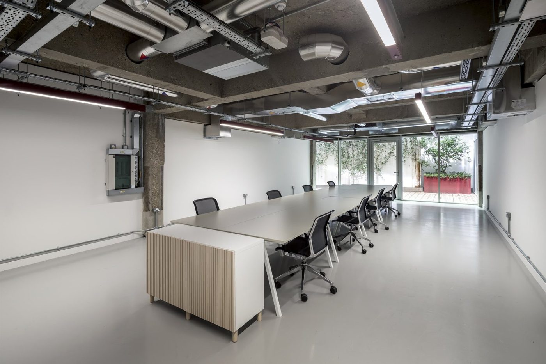
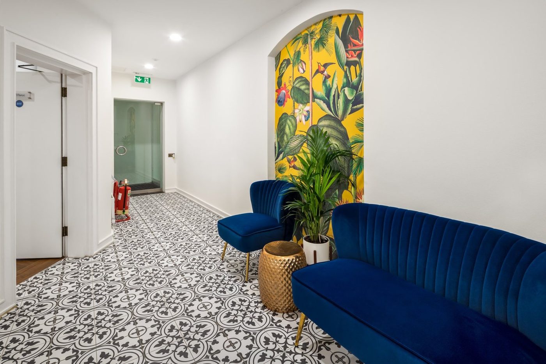
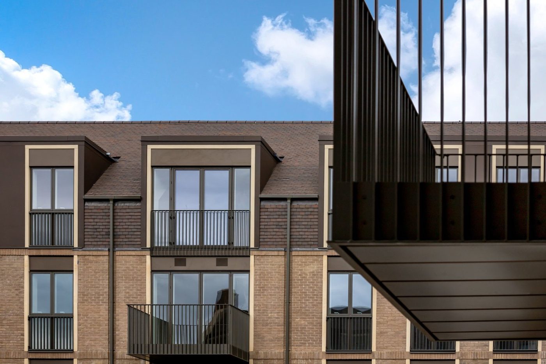
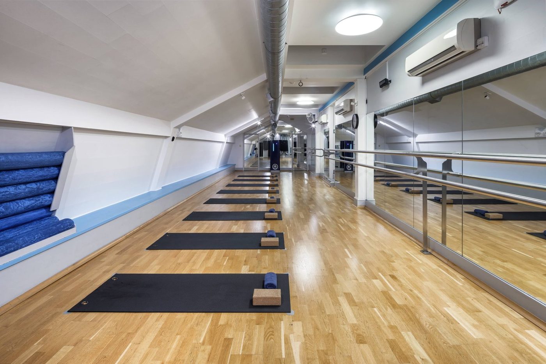
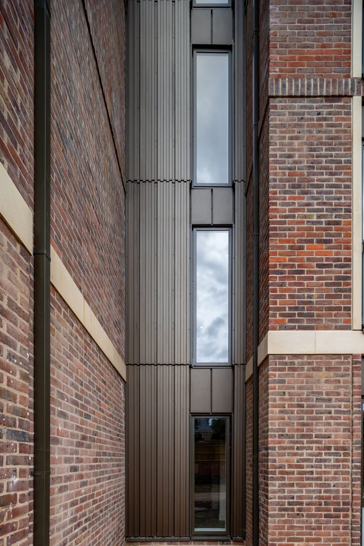
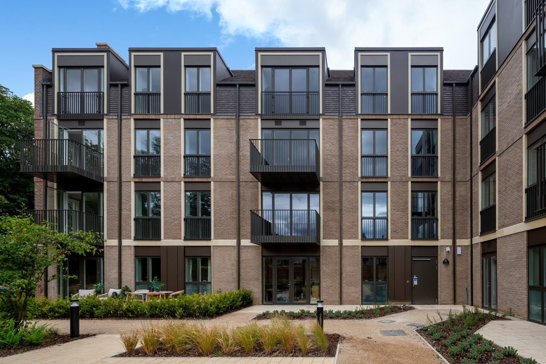
Fit-out in progress, from the construction archive

The fit-out challenge

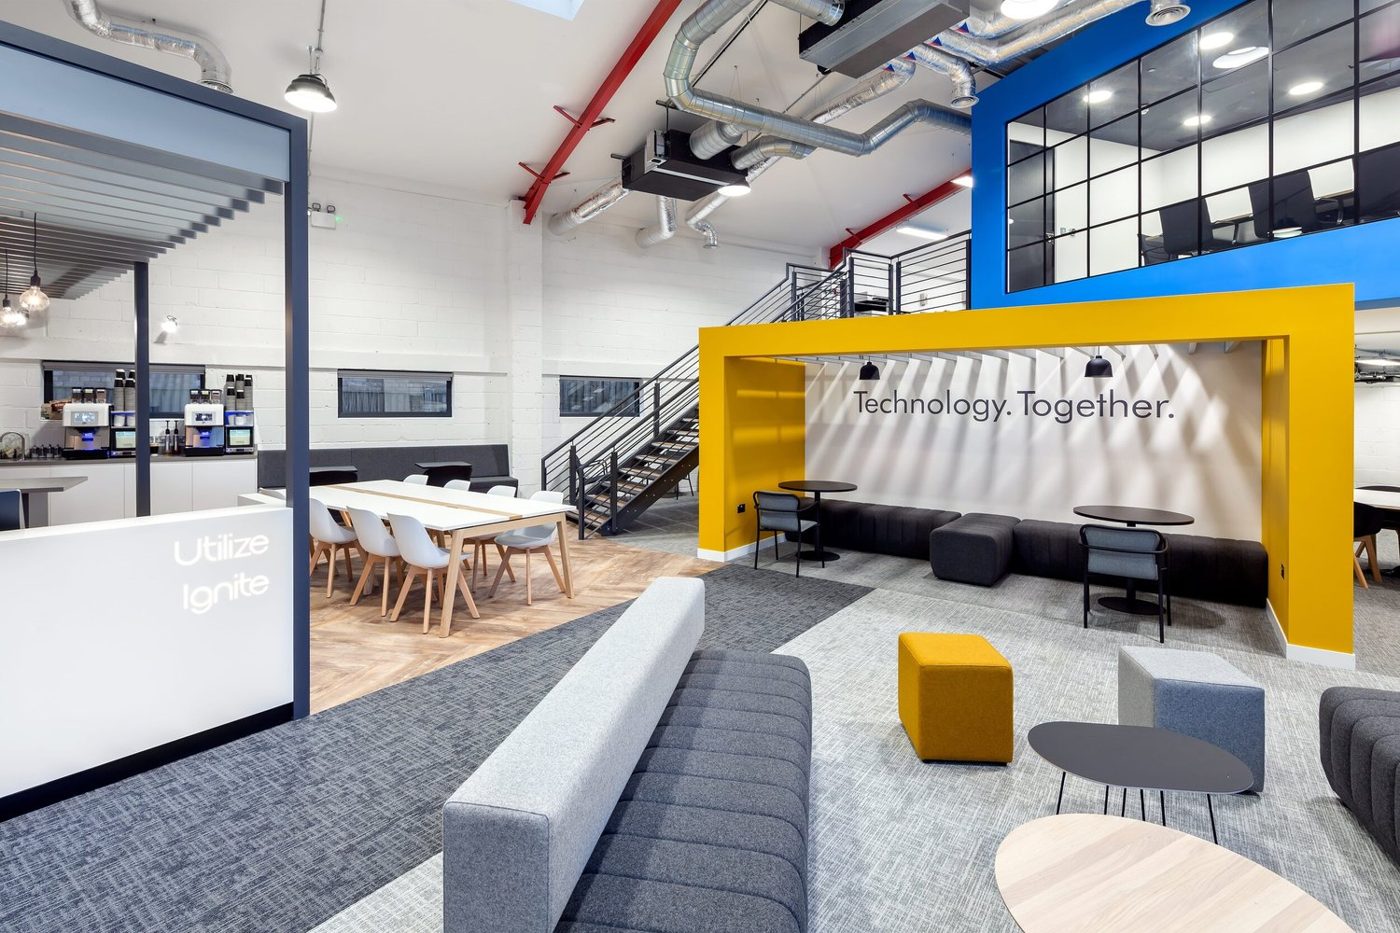
Every fit-out firm has a folder of finished projects, and almost none of them are working as marketing. A few photos, maybe a line on the website, then on to the next job. Yet those projects are the single most persuasive thing you could show a prospective client: proof you have already done what they need.

The reason it goes unpublished is nearly always timing rather than intent. The window for photographing a fit-out is narrow: finished, cleaned, before the client's furniture, boxes and people arrive. That window opens in the same fortnight as snagging, handover and the next start on site, so it is missed, and six months later the space no longer looks like anything you would want to show.

What we do about it

How we help fit-out contractors

Your finished projects are your best salespeople, but only if you let them speak. A photo shows what you made. A case study proves you can do it again.

Book a growth consultation
  1. 1

    Case studies that win the next job

    Turning your finished projects into structured stories that prove capability, not just show pretty photos.

  2. 2

    360 tours for pitches

    Letting a client walk a completed project or a reference space from anywhere, removing the biggest objection in the room.

  3. 3

    Photography and video

    Documenting your work to a standard worth putting in front of a serious client.

  4. 4

    A website and SEO that get you shortlisted

    Being found and looking credible when a client searches for a fit-out partner.

  5. 5

    Permission handled at the start

    A clause agreeing in principle to photography and a written case study costs nothing at appointment and is very hard to obtain eight months later. It is the difference between publishing routinely and publishing occasionally.

  6. 6

    A reference space you can always show

    Projects get occupied and go confidential. Having at least one tour and one write-up you are permanently free to use means you are never stuck asking a past client for permission mid-pitch.

What this looks like in practice

Pick the next project rather than the last one. Put photography into the programme at the point the contract is signed, agree the case study wording in the same paperwork, and capture a tour before the space is occupied. That is a decision about process rather than a marketing budget, and it is the whole thing.

Then use it properly. The write-up goes on your own site where it can rank for the building type and the constraint. The tour goes into the next three pitches. The photography feeds the website, the credentials deck and the recruitment advert. One project, handled deliberately, produces four assets that keep working long after the site has closed.

We understand the fit-out pitch, so the marketing we build is aimed squarely at getting you shortlisted and removing the doubts that stall a decision.

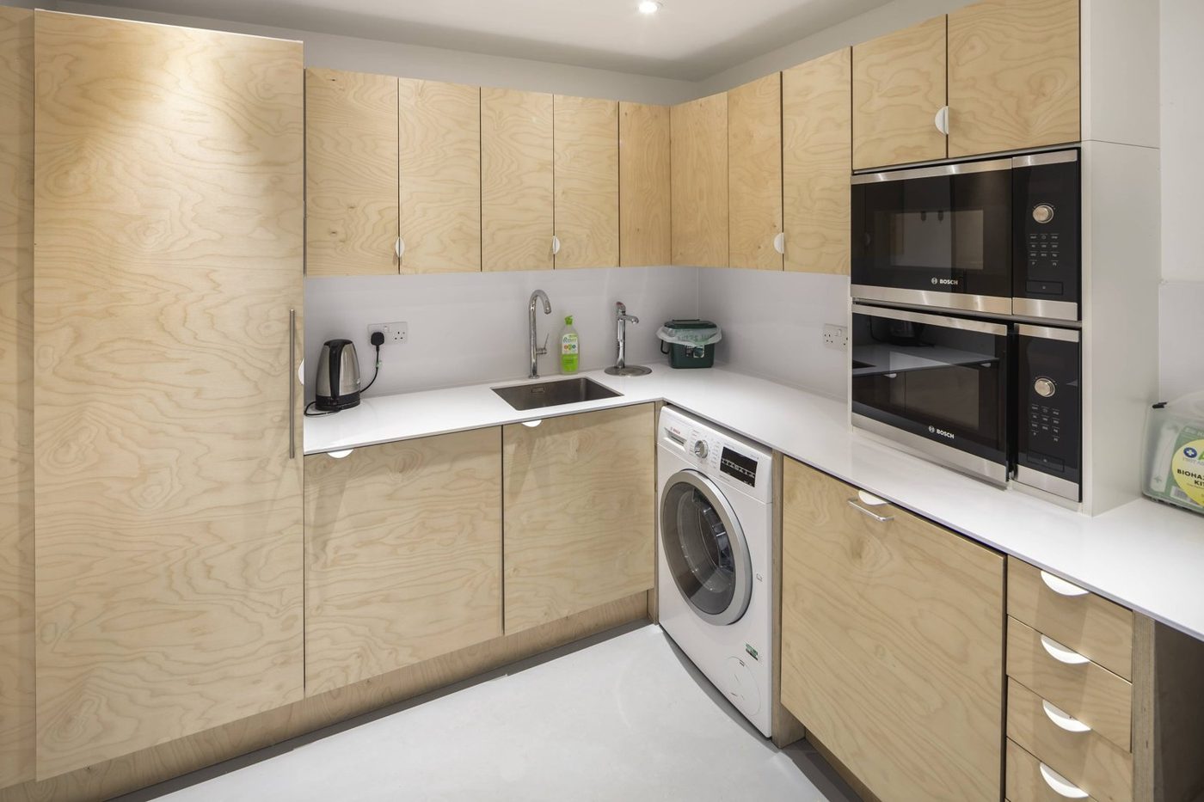
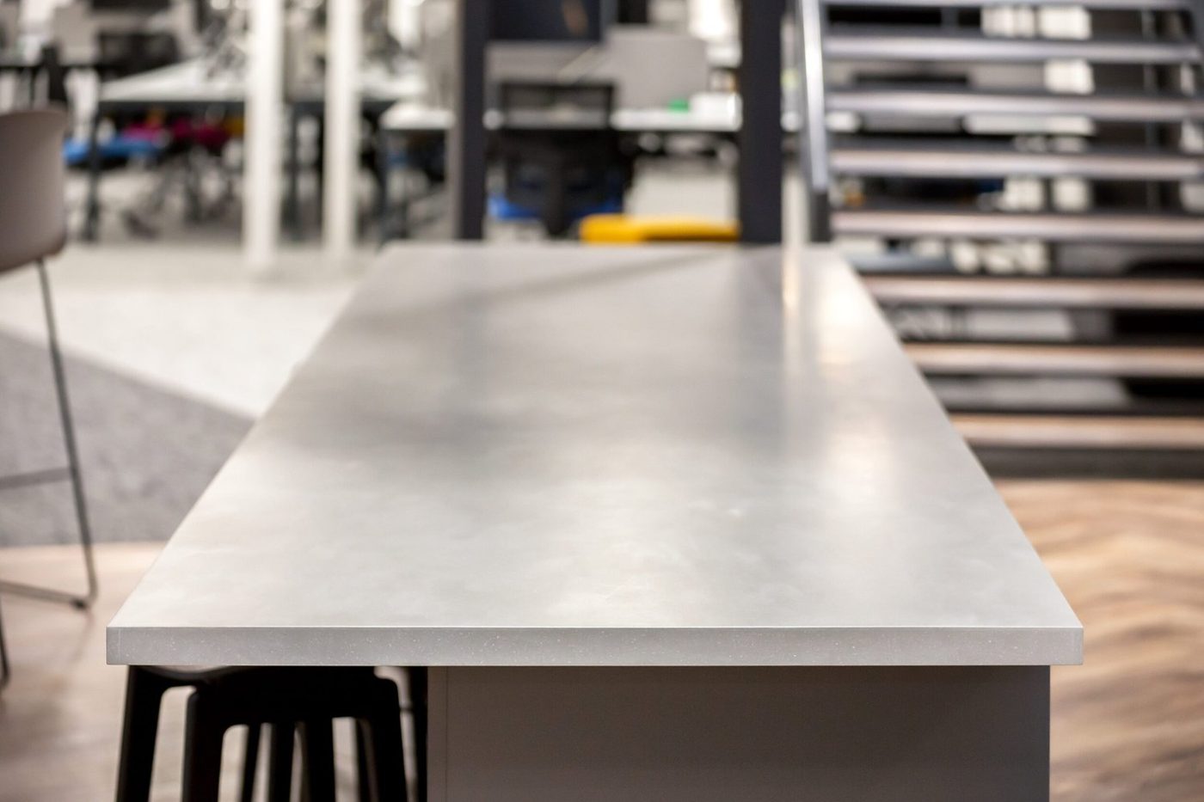
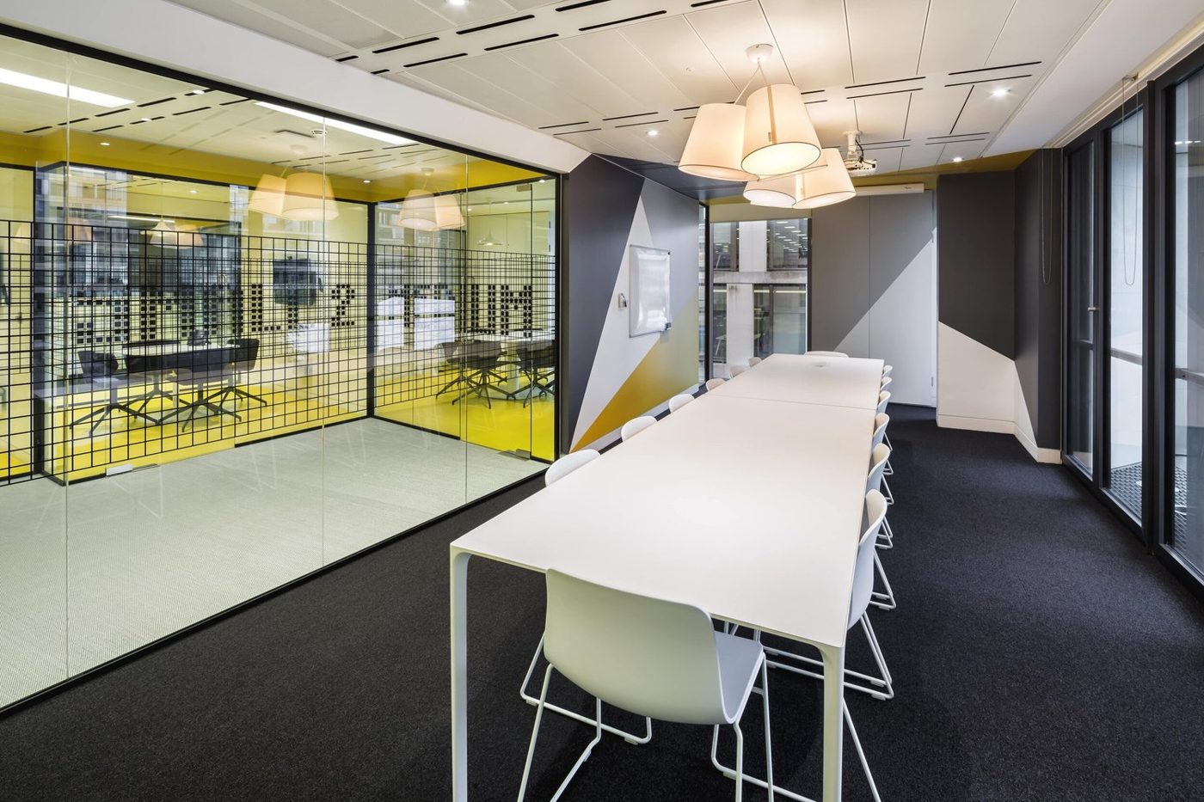
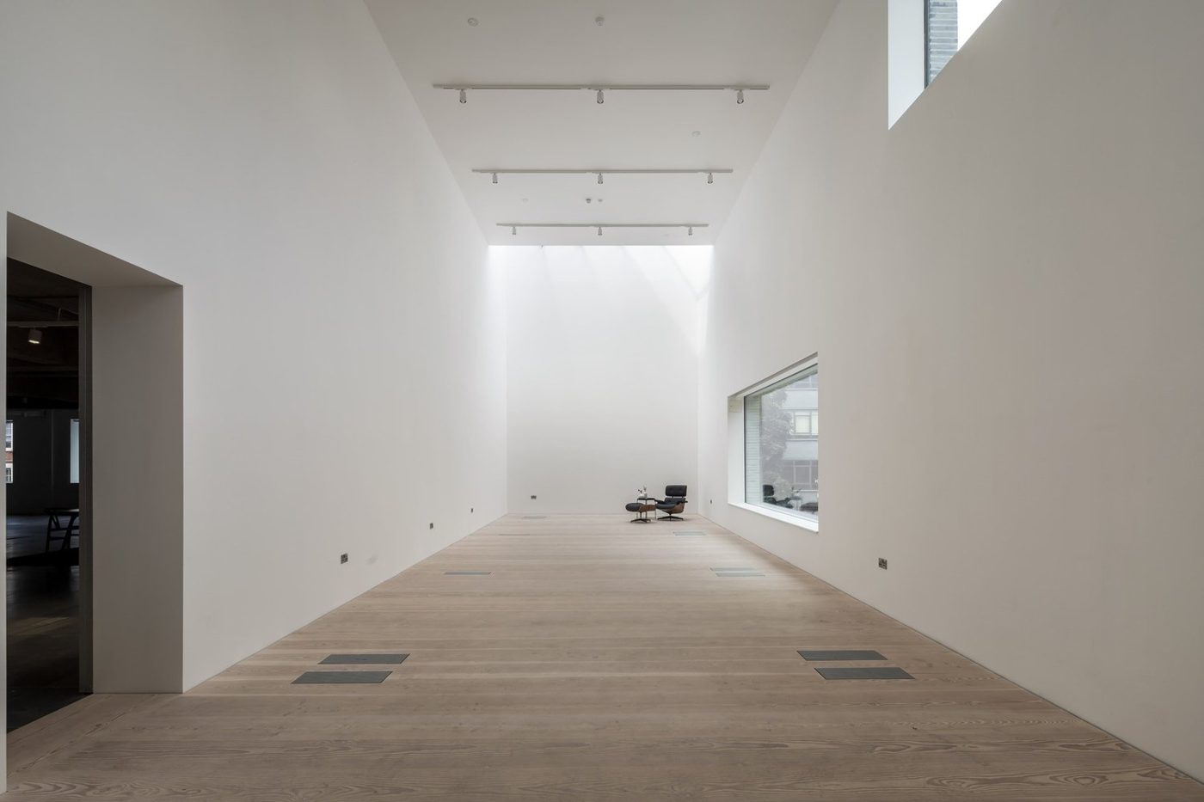
From the fit-out archive
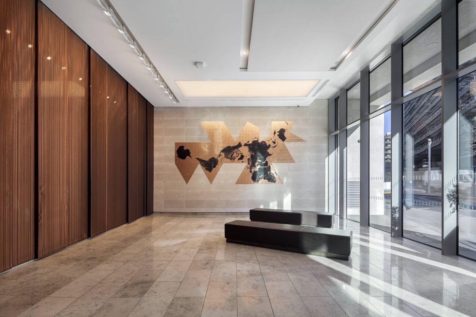
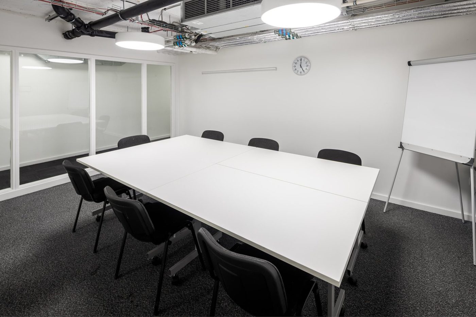
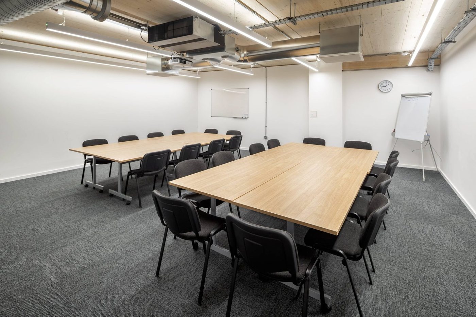
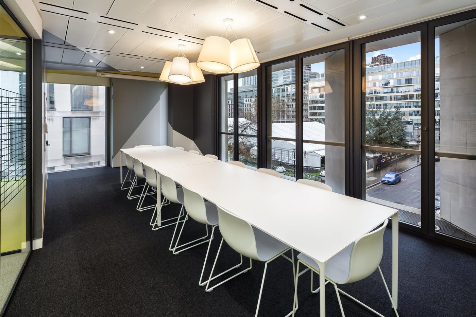
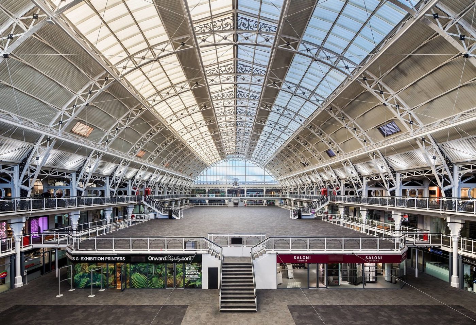
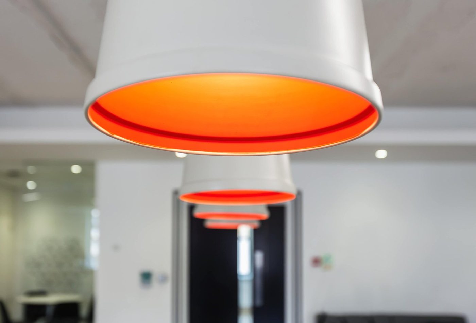
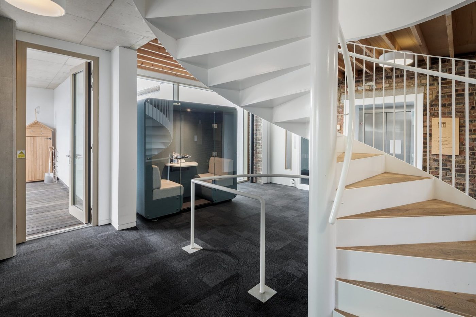
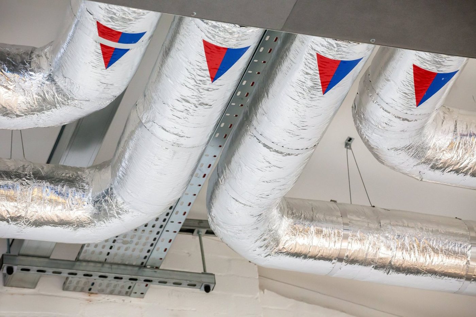
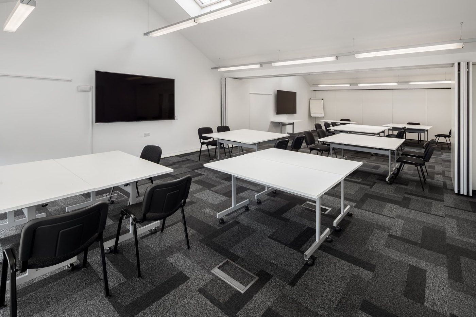
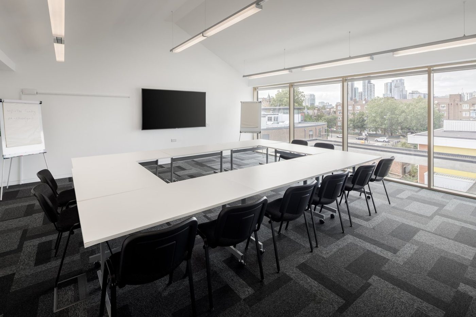
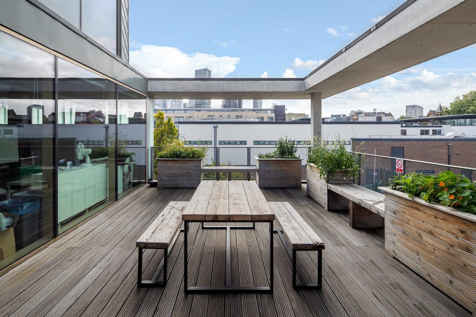
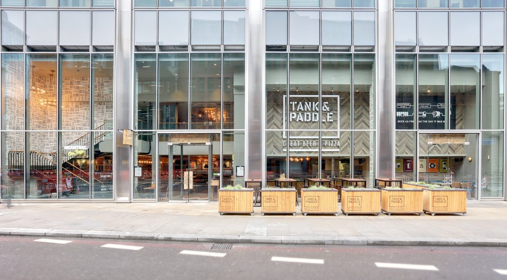
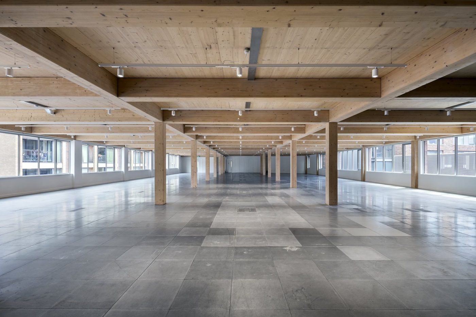
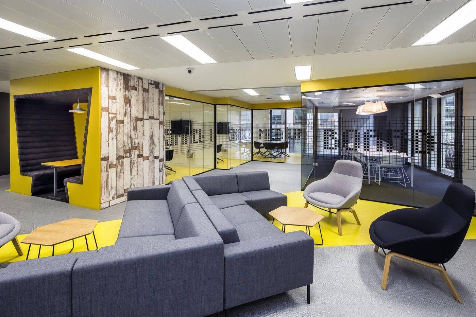
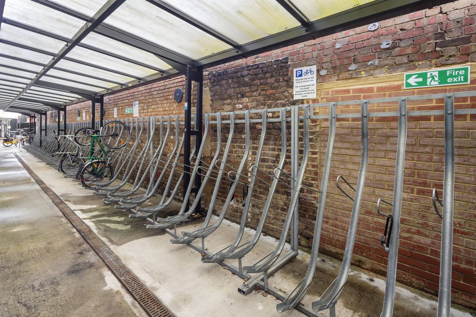
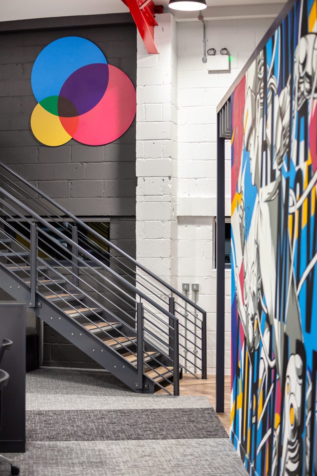
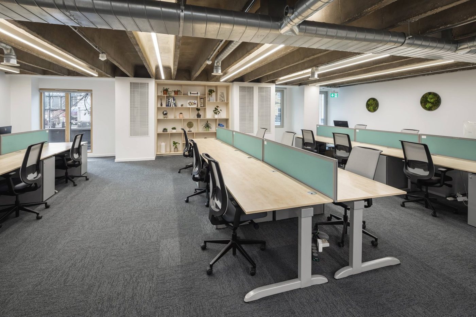
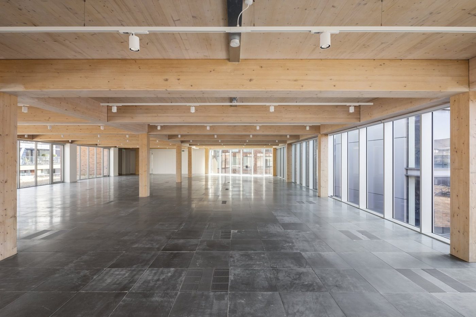
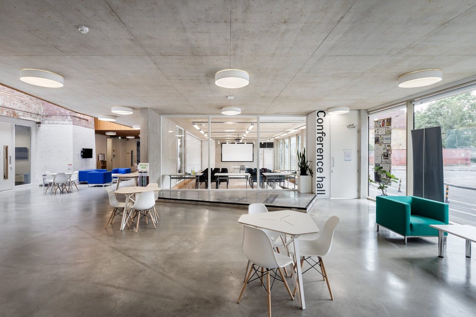
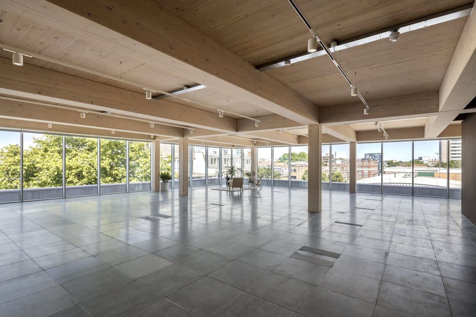
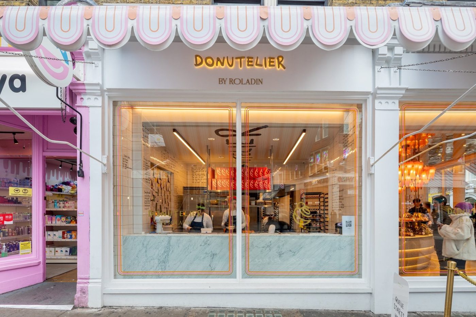
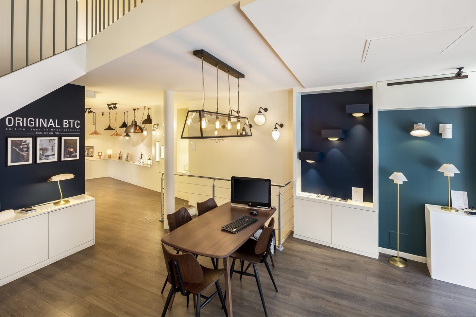
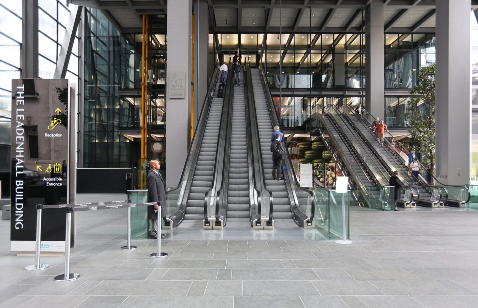
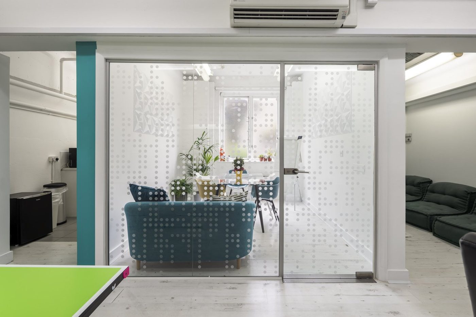
White single-storey office building with a coloured circles logo behind a metal fenceBlue wall panel with a small screen beside a meeting room table and monitorQuiet booth with a purple armchair and a bright green glass panelWall-mounted room booking screen showing a mountain picture beside a white wallClose-up of a pale table edge and timber chair before a dark door signMeeting room with coloured chairs and a kitchenette at the far endSmall meeting room with white table, black chairs and wall-mounted screenMetal spiral stair and green planted wall inside a tall brick spaceRoof terrace with large parasols over timber tables and chairsCycle store with racks, a repair station and a black signage wallBlurred cyclist passing a bike shop with a blue and white signClose-up of a rough concrete ceiling with small white downlightsWhite reception desk and long white table on herringbone flooring under a mezzanineClose-up of a bold black, blue and yellow graffiti muralEntrance lobby with walnut panelling, a map-like wall artwork and tall glazingLift lobby with a large letter G on a dark wall and stone-clad doorsLarge white meeting table with black chairs beside a glass partition and flip chartMeeting room with timber tables, black chairs and a flip chartLong white table with white chairs in a glazed meeting room with pendant lightsWide view of a vast arched glass roof hall from a high galleryRound white table with black chairs in a meeting room with blue angled wallMeeting space booking tablet on a round white table beside a grey acoustic panelEmpty timber-framed floor with track lights and windows along the rightTall white empty room with a skylight slot and a low window, different angleOffice reception and breakout area with a yellow frame and grey sofasRoof garden with raised planters, picnic bench and city towers beyondRows of black chairs facing a screen in a room with large windowsSmall meeting room with round table, lime green chairs and exposed brickWall-mounted screen above a timber bar shelf and white stools, with office beyondOffice floor with a blue sofa, yellow chair and grey carpetLooking down a steel staircase with yellow panels into a herringbone-floored officeOffice kitchen with black tiles, orange wall, white units and open shelvingClose-up of white pendant lights with orange interiorsWhite spiral staircase beside a glazed pod in an office with exposed brickClose-up of white insulated ductwork with red and blue triangle markersTraining room with white tables set out in blocks and a wall-mounted screenEscalators rising through a tall open-sided building lobby with a paved plazaBrick-arched hall with a high table, blue stools and red panelGlass-walled meeting room with teal armchairs seen from a corridor with a green tableBright timber-framed floor with a seating corner by windows at the far endLounge area with blue sofas, a green-topped table and timber chairsEmpty office floor with exposed concrete ceiling, ducts and long strip lightsColourful graffiti mural wall behind rows of white desks in an open-plan officeOpen-plan office with long white desks, monitors and red-painted ceiling ductsFitted kitchen in birch ply with built-in ovens and a washing machineOpen-plan office with green desk screens, black chairs and a service ceilingPainted brick warehouse wall with glazed ground-floor doors and bright wood soffitClose-up of a pale concrete counter top with black stools and a staircase behindLong meeting table beside a glass wall with a mesh pattern and yellow accentsTall white room with a light slot above, a window and a timber floorU-shaped white table with black chairs in a meeting room with city viewRoof terrace with timber table and benches, planters and city skylineGlazed shopfront and outdoor seating below a multi-storey building frontLong empty floor with timber beams and columns, looking toward a far wallStreet front of a teal-tiled and white office building with a glazed stair coreTall view of a concrete bar counter and stools below a steel staircaseCafe area with round white tables, mustard chairs and a brick vaulted ceilingMeeting room with timber table, black chairs and white folding partition wallNarrow view of a white reception desk and a steel-framed mezzanine aboveRoof terrace with grey decking, wicker seating and suburban rooftops beyondEmpty open floor with concrete columns, exposed services and glazing along one sideCorner of a grey brick building with a deep entrance on a city streetSmall meeting room with timber table, black chairs and a wall screenTraining room with rows of black chairs facing a projector screenOffice seen from above a staircase, with a mural wall and overlapping coloured circlesMeeting room with a long white table, grey chairs and an exposed services ceilingBreak-out area with grey corner sofa, yellow floor details and glazed meeting roomsCovered bicycle store with metal racks against a red brick wallMural wall with coloured circles beside a black steel staircase, portrait viewRows of timber desks with green screens in an office with exposed ceiling ductsEmpty floor under a timber beam ceiling with grey tiled floor and tall windowsConcrete-floored open hall with white tables, blue sofas and a glazed edgeTimber-beam floor with a row of tall windows looking onto trees

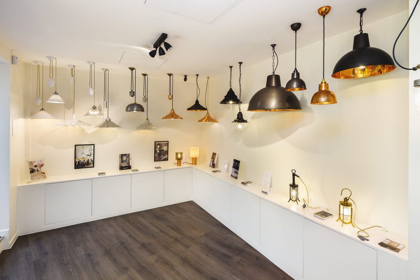
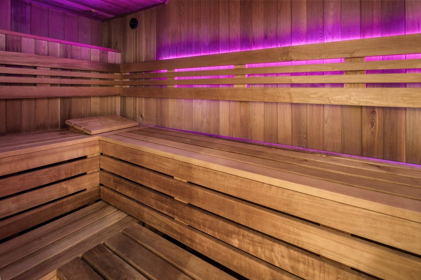
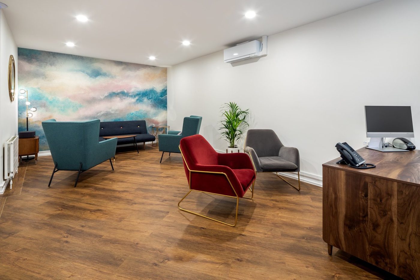
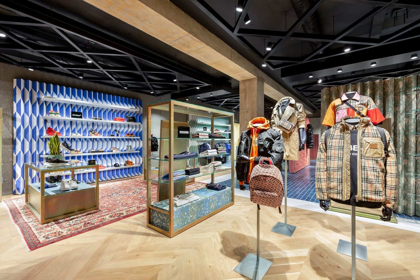
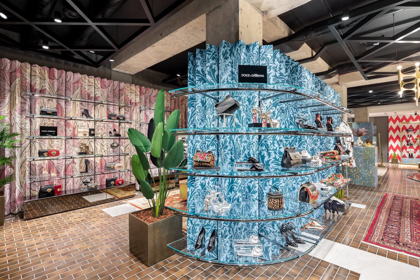
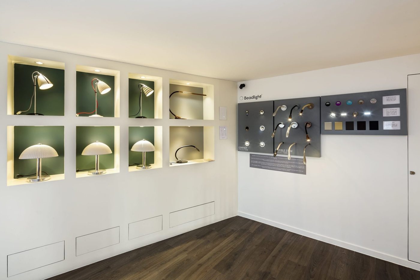
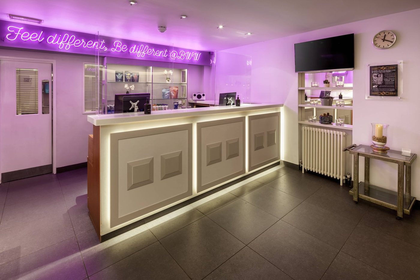
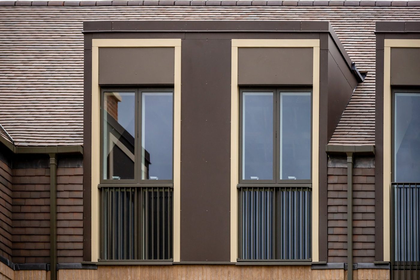
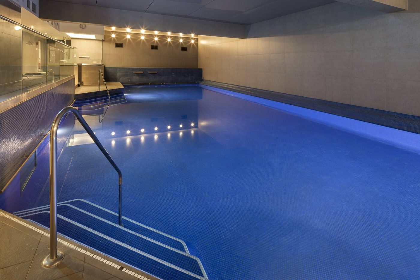
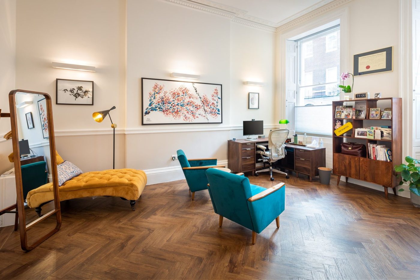
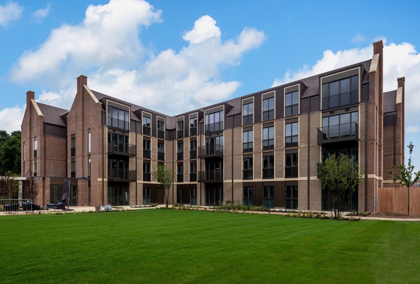
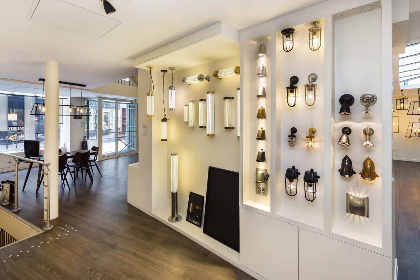
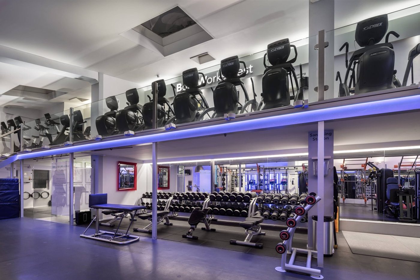
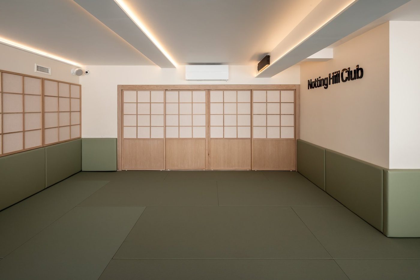
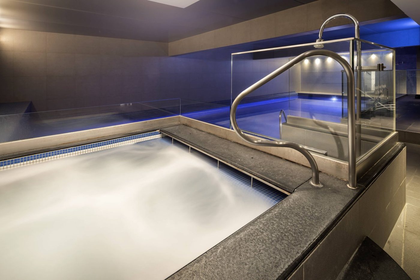
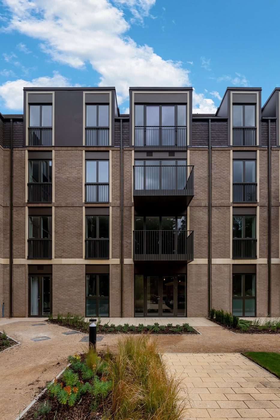
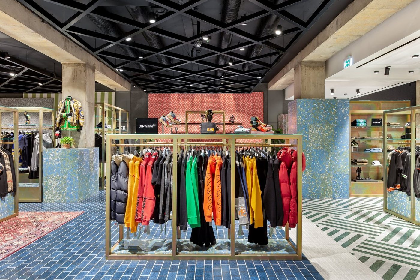
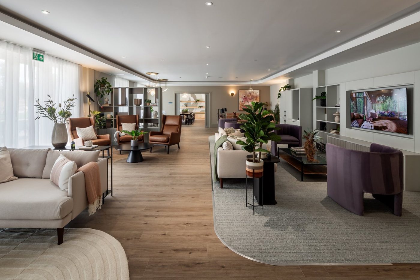
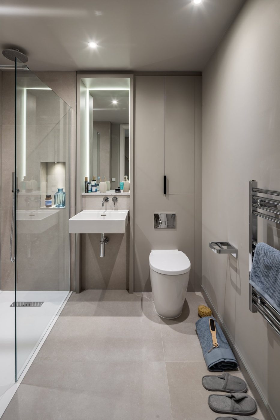
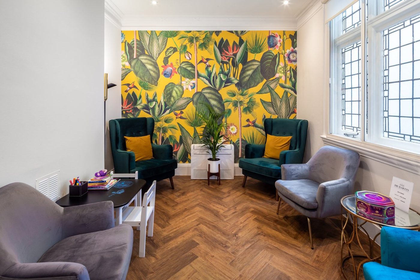
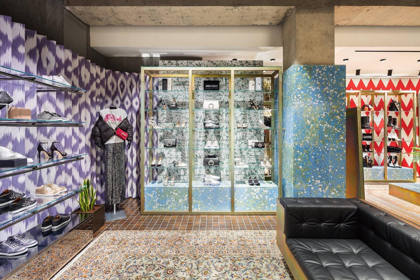
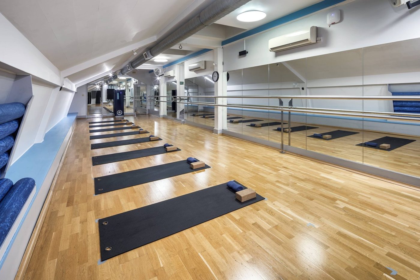
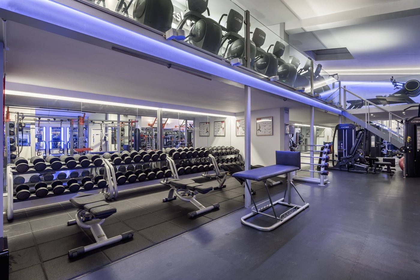
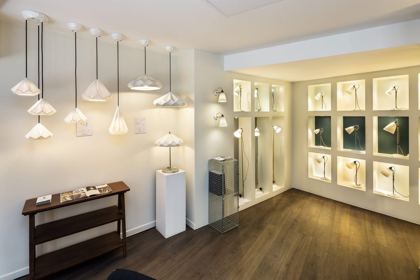
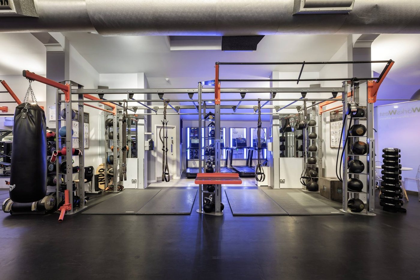
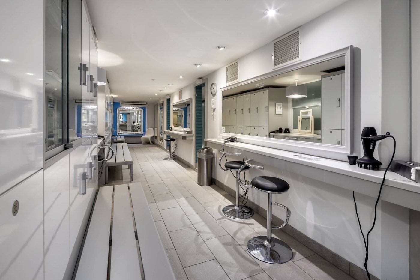
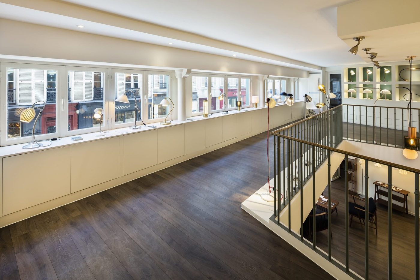
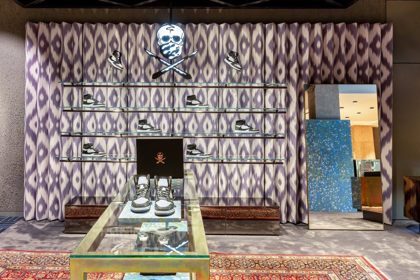
Fitted environments: gyms, clinics, retail

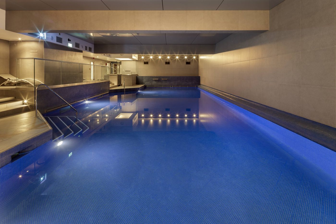
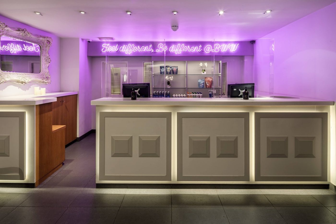
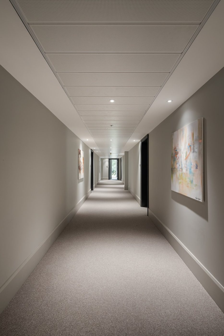
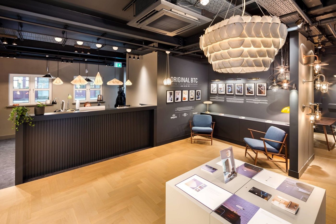
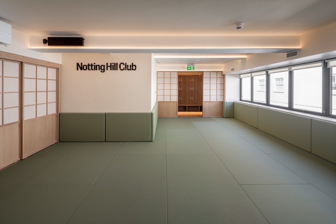
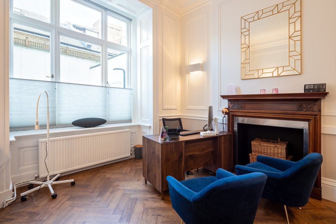
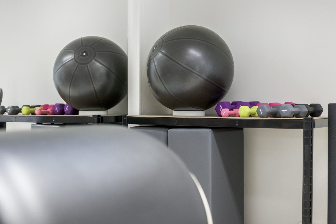
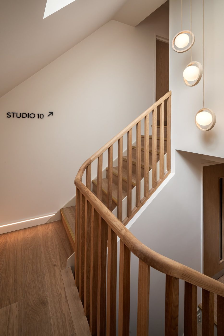
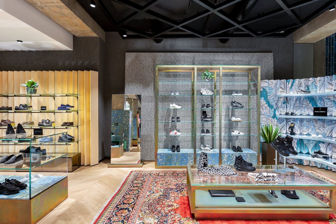
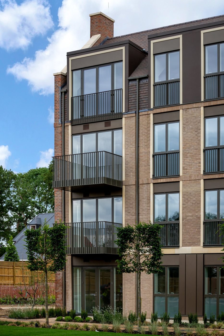
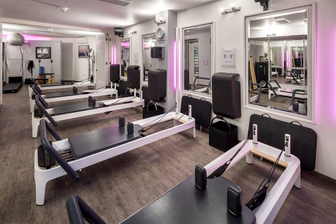
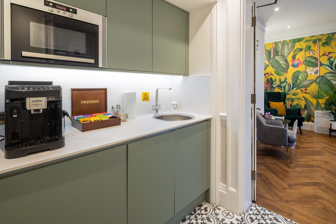
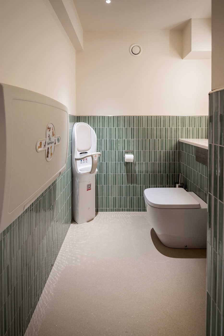
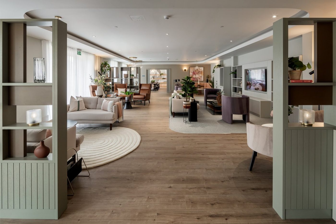
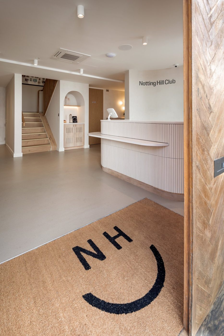
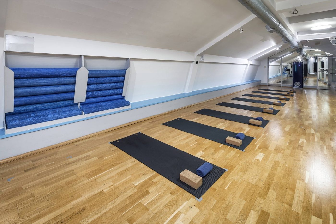
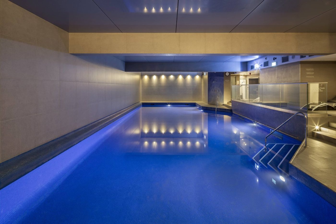
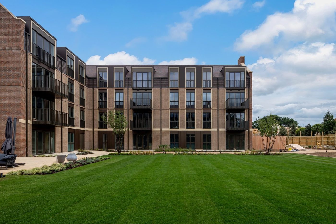
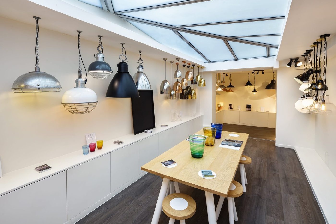
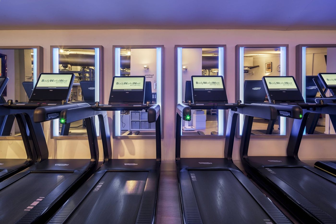
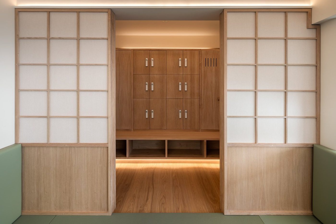
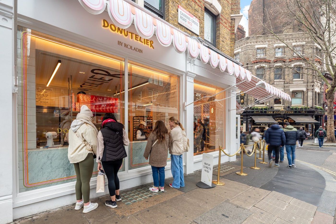
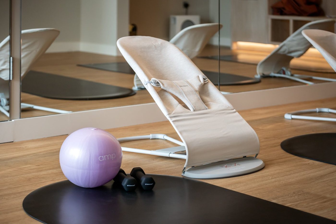
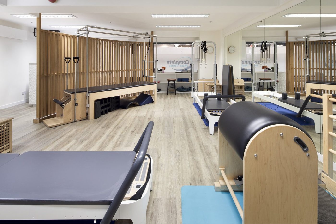
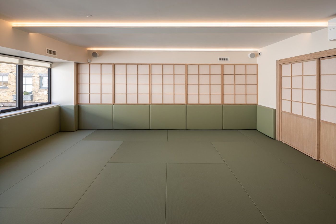
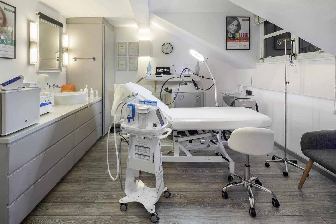
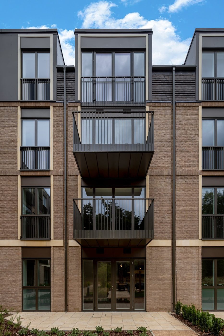
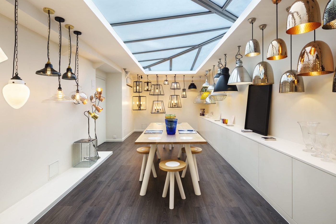
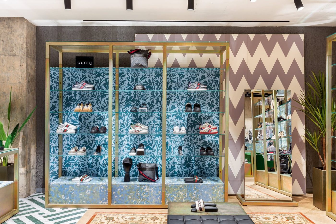
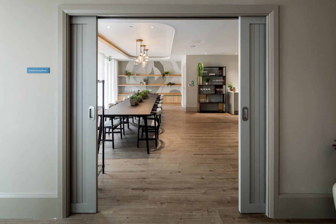
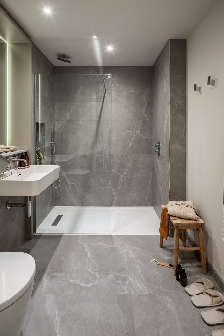
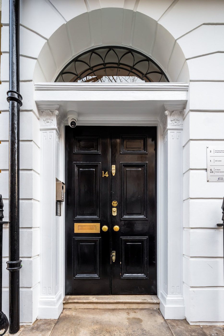
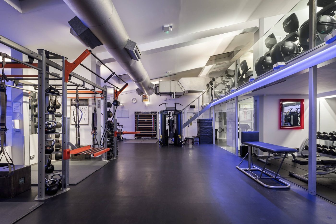
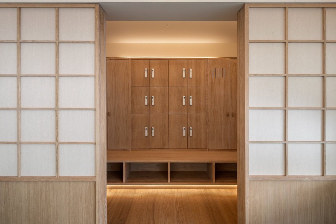
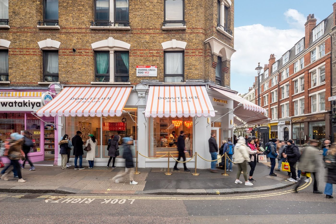
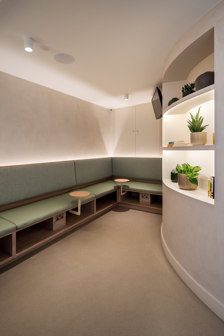
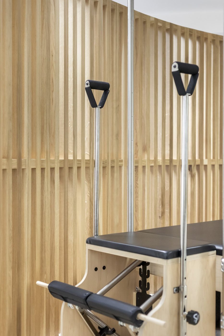
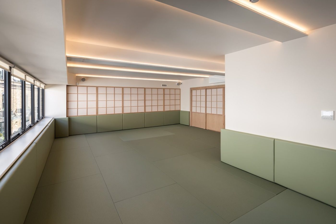
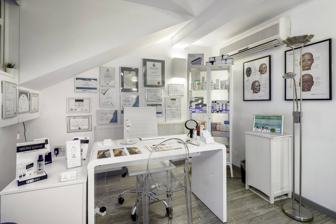
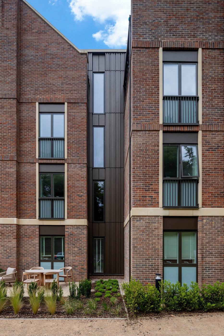
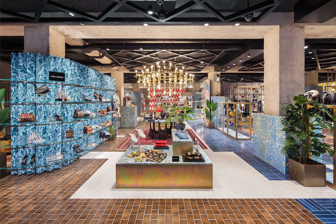
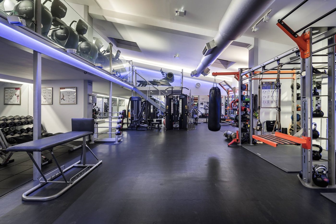
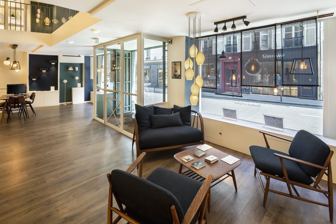
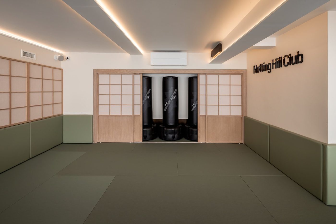
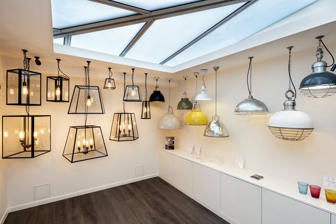
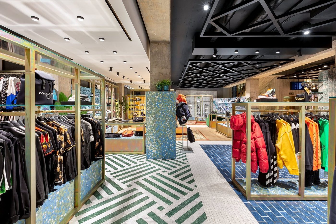
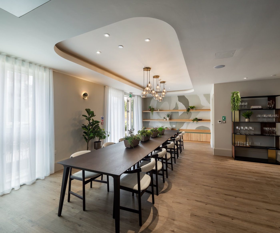
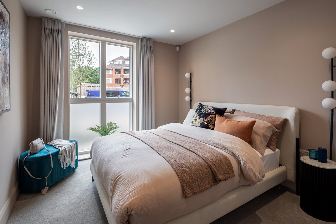
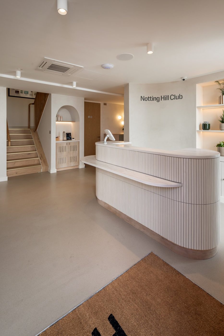
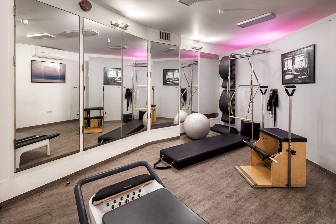
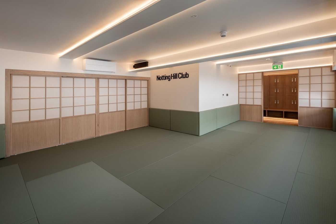
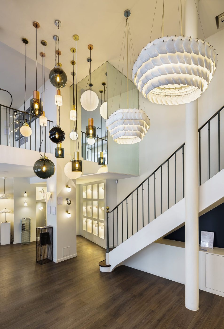
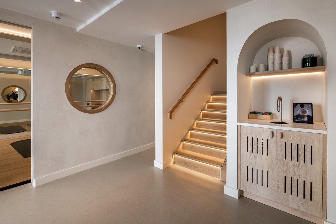
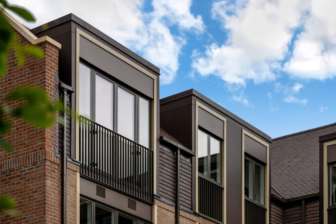
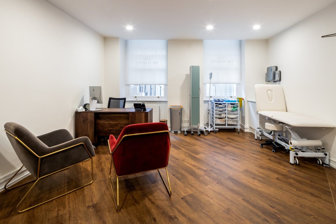
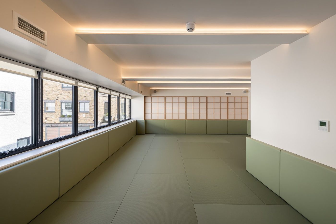
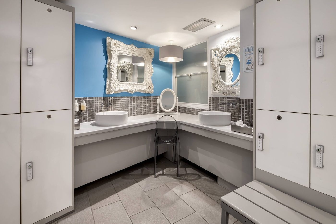
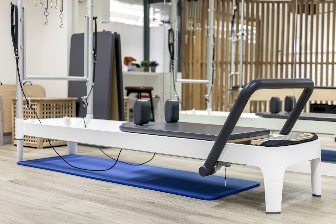
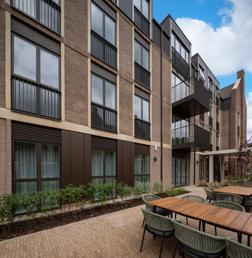
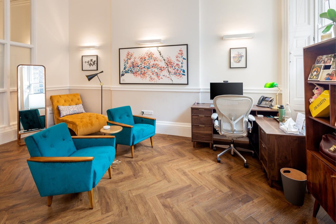
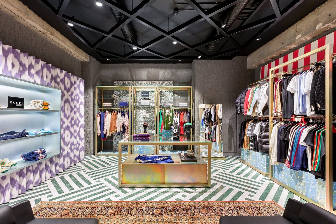
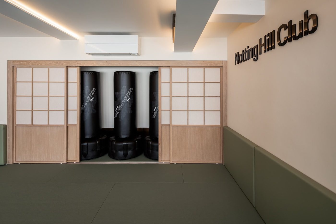
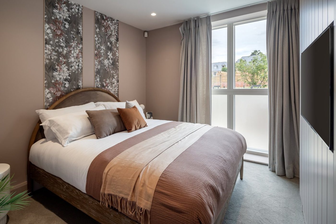
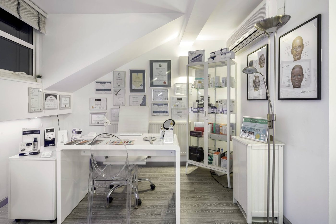
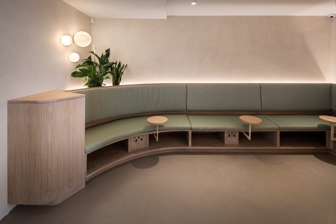
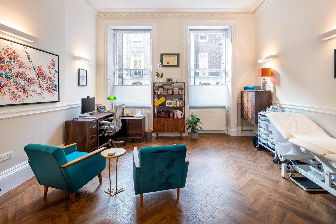
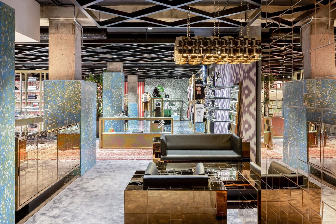
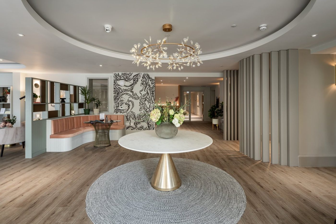
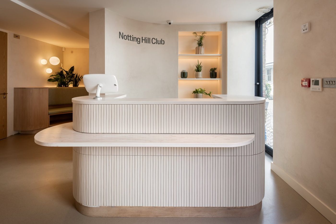
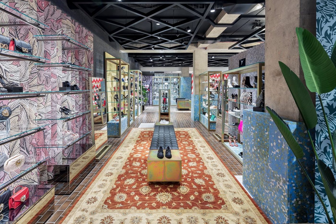
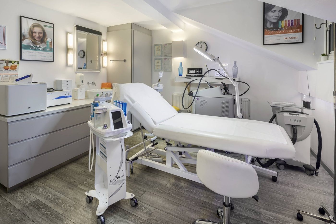
Indoor swimming pool with blue water and warm lights along a timber wallCorner of a showroom with black and copper pendants above white countersTimber sauna with stepped benches and a purple light stripRoom with cloud mural, red and teal armchairs and a timber deskBoutique with blue diamond-patterned wall, jackets on mannequins and brass cabinetsLooking up at two dark metal balconies on a brick wall against blue skyRow of treadmills facing mirrored windows lit blueWide courtyard view with pergola seating area and lawn before brick apartmentsShop window glowing warmly with a copper counter and chandeliers insideReception counter with illuminated base, shelves and a pink neon signLong carpeted corridor with white ceiling panels and artwork on the wallRound hanging sign above a green and white striped awning on a brick wallShowroom with dark reception counter, large paper chandelier and display plinthsStudio with paper screen walls, windows on the right and a locker bay aheadOffice with timber desk, teal armchairs and a fireplace under a gold-framed mirrorClose-up of grey stability balls and coloured weights on a shelfLooking down a curved oak staircase with timber handrail and round pendant lightsBoutique with round blue display stand of shoes and a patterned pink wallLamps in lit niches on green backs on a white showroom wallReception desk with illuminated base and a neon sign in a purple-lit roomClose-up of dark brown panelled bays with tall windows under a tiled roofIndoor pool with blue lit water, steps and a handrail, seen from the cornerConsulting room with teal armchairs, yellow chaise and herringbone timber floorWide view of a brick apartment block with dark cladding across a mown lawnShowroom wall of outdoor wall lights beside a table and stairsBoutique with glass display cases of trainers and a red rug on the floorTall brick apartment block with balconies and young trees beside a lawnPilates studio with white reformer beds and dark upholsteryGreen kitchenette with coffee machine and white worktop, mural beyondPink-trimmed white shopfront with a lit bakery counter seen through the windowNarrow view of a green tiled bathroom with a toilet and curved wallLounge seen past green shelving dividers towards sofas and armchairsNarrow view of a reception area with a smiley logo on a cork floorGym with rows of cross trainers on a mezzanine above dumbbells and benchesStudio corner with paper screen doors and green padded wallsSmall plunge pool with a steel handrail and glass screen in a dark roomTall view of a brick apartment wing above a planted garden pathOak staircase with timber balustrade and framed pictures on the landing wallBoutique aisle with red rug, patterned walls and low display plinthsShowroom wall of wall lights and white pendants above a dark timber floorWhite stucco townhouse with black front door, iron balcony and railingsBrick apartment block with young trees along the ground floor and balconiesClose view of black exercise mats and blue wall padding on a timber floorWide view of an indoor pool with blue water and wall lightsBrick apartment building with dark window bays and balconies behind a green lawnShowroom under a skylight with metal pendants and a long timber tableBoutique rail of brightly coloured puffer jackets on a blue tiled floorWide communal lounge with sofas, armchairs and rugs on a timber floorAccessible bathroom with grey tiles, wall-hung toilet and illuminated mirrorWaiting room with yellow botanical mural and teal and grey armchairsRow of treadmills with screens in front of lit mirrorsTimber locker bay between paper screen doors with a glowing floor stripShoppers queuing at a white shopfront with a pink scalloped awningClose-up of a baby bouncer and lilac exercise ball on a studio floorPilates studio with timber screens, a barrel and mirrors along the far wallEmpty studio with green mat floor and paper screens along the back wallTreatment couch and stool beside a white cabinet in a sloping-ceilinged roomBrick apartment bay with bronze balconies and dark dormer topCream wall with a gym sign beside an open timber doorFashion floor with mannequins in bright jackets and a concrete ceilingClose-up of nine lit niches each holding a table lampOffice with timber desk, blue chairs and colourful rug beside sliding wardrobesClose-up of brick facade with cream window surrounds and projecting balconiesWeights gym with orange rigs, black flooring and mirrored wallsIndoor pool with blue lighting and warm downlights, close to the waterCorner of a brick apartment block with gabled end beyond lawn and patio seatingSkylit showroom with pendants hanging above a long table with stoolsTeal leaf-patterned display wall of trainers beside a zigzag wall and green floorView through open sliding doors to a long dark dining tableWalk-in shower room with grey stone tiles and white basinBlack front door under a fanlight in a white stucco entranceGym with orange rigs, exposed ducting and a blue lit mezzanineTimber lockers framed by paper screen doors, straight-on viewCorner shopfronts with pink striped awnings and crowds on a city streetCurved wall with green built-in bench seating and lit shelves in a pale loungePilates reformer beside a timber slatted wall with pull handlesEmpty studio with windows along one side and a cove-lit ceilingConsultation desk with framed prints and a floor lamp in a white roomBrick apartment corner with narrow bronze window strip and planting at its baseBoutique with blue shelving of trainers and red-lit chandelier aheadGym floor with orange training frames and a punch bag under blue lightingShowroom seating area with dark armchairs and a coffee table by a street windowWaiting area with navy sofa, botanical mural and patterned tile floorBrick apartment windows with a dark perforated metal balcony screen at rightLong mirrored studio with black mats and blue cushions on a timber floorLooking up a narrow bronze cladding strip between red brick wallsStudio with paper screen doors, a green mat floor and two black punch bagsShowroom corner with black frame lantern lights and coloured pendants on a white wallLong boutique with clothing rails, red and yellow jackets and a brass display tableLong dining table with pendant lights beneath a curved ceiling featureBedroom with cream bed, teal pouffe and large window onto the streetNarrow view of the reception desk and arched alcove by a staircaseSmall studio with mirrors, a pilates chair, a ball and a black benchLong studio with paper screens, green mat floor and a locker bay beyondPendant lights of different shapes above a white staircase in a showroomEntrance lobby with a round mirror, lit stair and an arched shelf alcoveApartment roof corners and dark metal balcony railings against cloudy skyConsulting room with red velvet armchair, desk and examination couchBeauty treatment room with a white couch, equipment trolley and stoolBoutique corner with glass display cases, purple patterned wall and black sofaMirrored studio with timber floor, black mats and blue wall cushionsGym with rows of dumbbells and mirrors under a blue lit mezzanineShowroom corner with white pendants over a console table and lit lamp nichesClose-up of dark-framed windows with Juliet balconies on a brick and slate-clad bayGreen panelled shelving with clothes rails, cactus and a patterned rugCorridor with patterned floor tiles, navy sofa and yellow botanical muralCourtyard lawn with timber pergola in front of a brick apartment blockBedroom with grey headboard, green throw and woven screen beside a windowClose-up of paper-style sliding doors above a green padded wallBusy pavement outside a white corner shop with pink scalloped canopy and queue barriersReception desk with fluted white front and lit plant shelves beside a staircaseEmpty studio looking along a window wall with green mats and paddingChanging room with white lockers, round mirrors and a blue wallTreatment room with a raised floor, blue wall panels and a teal sofaWhite pilates reformer on a blue mat in front of a timber slatted screenWall of black and brass outdoor lanterns and bulkhead lights in a white showroomBrick apartment block with balconies beside a tarmac access road and lamp postBrick apartment wall with dark balconies and young trees at ground floorTreatment room with supply trolleys, examination couch and teal armchairLounge seating area with purple chairs and white sofa under a wall-mounted screenShop lounge with sunken seating pit, brass-framed display cabinets and shoe wallWall rack of resistance springs and bars in a white roomGym with an exercise bike, blue steps and a glass reception deskShowroom with a meeting table, navy wall and linear pendant lightsCourtyard terrace with timber dining table below a brick and bronze-clad wallConsulting room with teal and mustard chairs and a desk by tall windowsBoutique interior with brass-framed shelves, striped red wall and green zigzag tiled floorStudio corner with paper screen doors, black punch bags and a wall signDouble bed with brown throw and patterned wall panels beside a tall windowTreatment room desk with framed anatomy prints and shelves in a sloping-ceilinged roomCurved green upholstered bench along a pale wall beside a timber cabinetGym with orange and silver training rigs, a punch bag and black flooringLong changing area with mirrors, a bench and bar stoolsUpper showroom floor with white counters, window row and metal stair balustradePurple patterned wall with glass shelves of trainers and a skull motifLow-angle view of dark roof dormers and brick walls against blue skyRound table with pink banquette seating and wall art in a dining nookClose-up of hanging pilates handles with blue and yellow loopsShowroom wall hung with industrial pendant and lantern lights above a white shelfFour-storey brick apartment block with balconies above planted courtyard bedsResidents' lounge with cream sofa and round rug beside a large plantArched alcove with lit shelves holding vases and ornaments above a slatted cupboardBrick facade with dark panels, windows and balconies above ground-floor doorsTreatment room with couch, teal armchairs, desk and sash windowsWide boutique view with mirrored panels, chandelier and low black sofaEntrance lounge with round white table, brass pendant and patterned feature wallClose-up of the curved fluted reception desk with plant shelves behind
Questions

Questions we get asked

Ask us something else
What is the single most useful thing for a fit-out firm?

Well-told case studies of your finished projects. They rank, they prove capability, and they answer the only question a new client is really asking.

Do 360 tours actually help win work?

Yes. Letting a client explore a completed project or reference space removes uncertainty, which is what stalls most fit-out decisions.

Our clients will not let us name them. Is that a problem?

Rarely a fatal one. Strip the identifying detail and you still have a page about a building type, a constraint and how it was resolved, which is what a prospective client is searching for anyway.
How many case studies do we actually need?
Fewer than people expect. Six well-written projects covering your main sectors and value bands will do more than thirty thin ones, because each is specific enough to answer a real question.
When should the photography happen?

At practical completion, before the space is occupied. It is the only moment the fit-out will ever look the way you built it, and it lasts about a fortnight.

Let’s talk growth

Book a discovery call and we’ll tell you honestly where your biggest, fastest wins are. No hard sell, no jargon.

Book a growth consultation

Or send a message