Marketing agency for M&E and building services firms

Win building services work on trust and competence, not the lowest price.
Marketing agency for M&E and building services firms
Building services

Mechanical, electrical and building services firms are under constant pressure to be the cheapest number on a tender. Cornerstone builds the marketing that lets a quality M&E firm compete on something price cannot touch: proof, reputation and being the safe pair of hands a serious client will pay a fair margin for.

The pressure is real and it is not imagined. M and E is one of the last packages let on most projects, by which point the budget has already been eroded elsewhere, and the tender list is often assembled on the basis of who returned a number last time. None of that is a reason to accept the framing, but it does explain why so many capable firms end up defending a margin rather than justifying one.
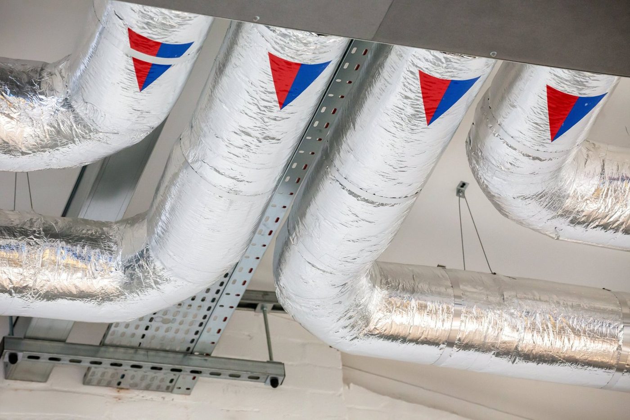
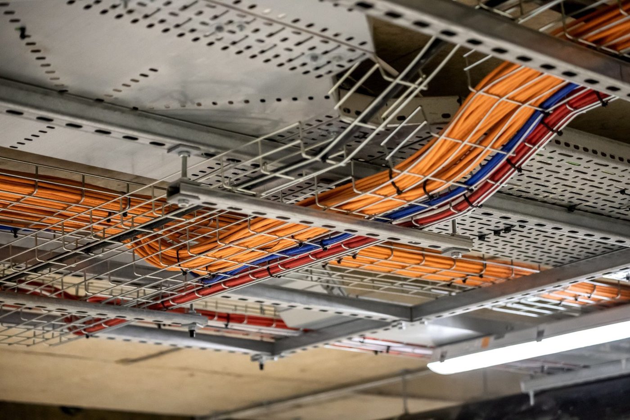
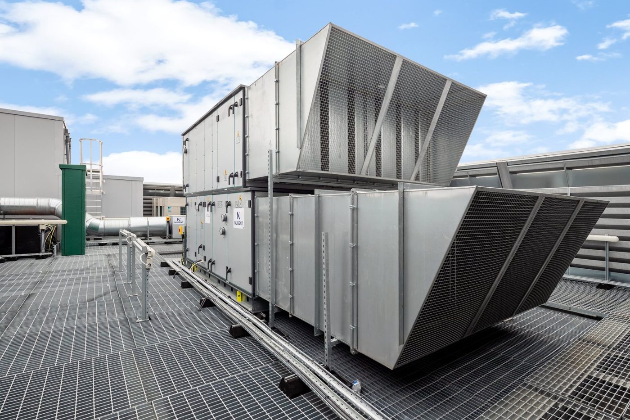
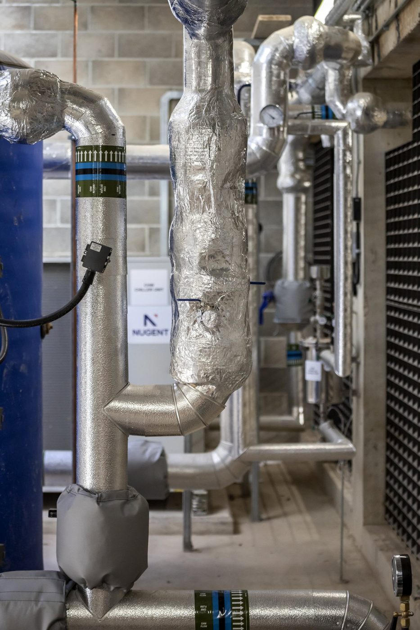
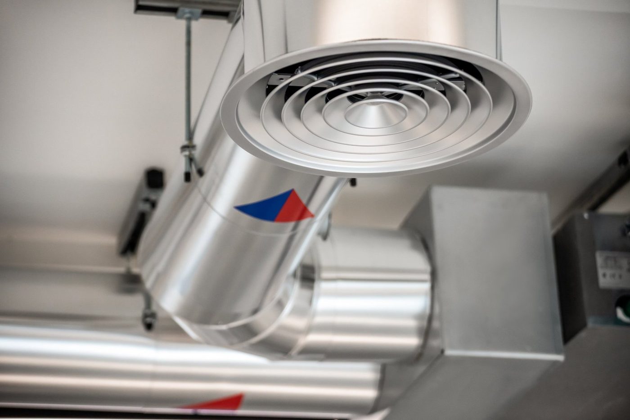
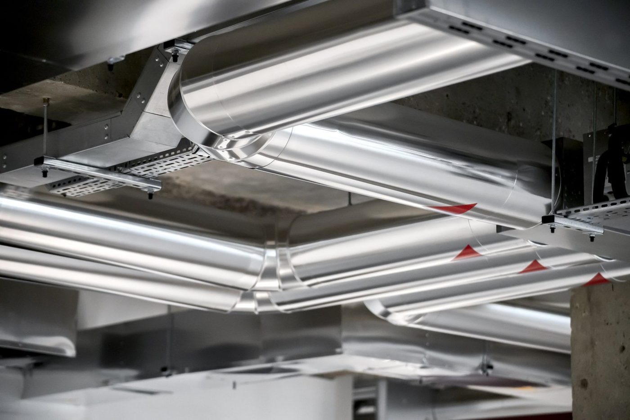
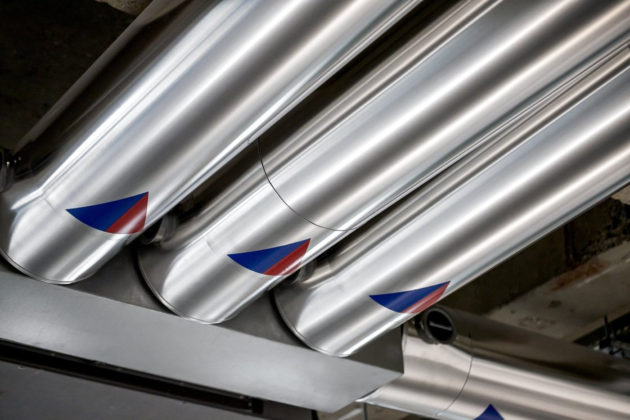
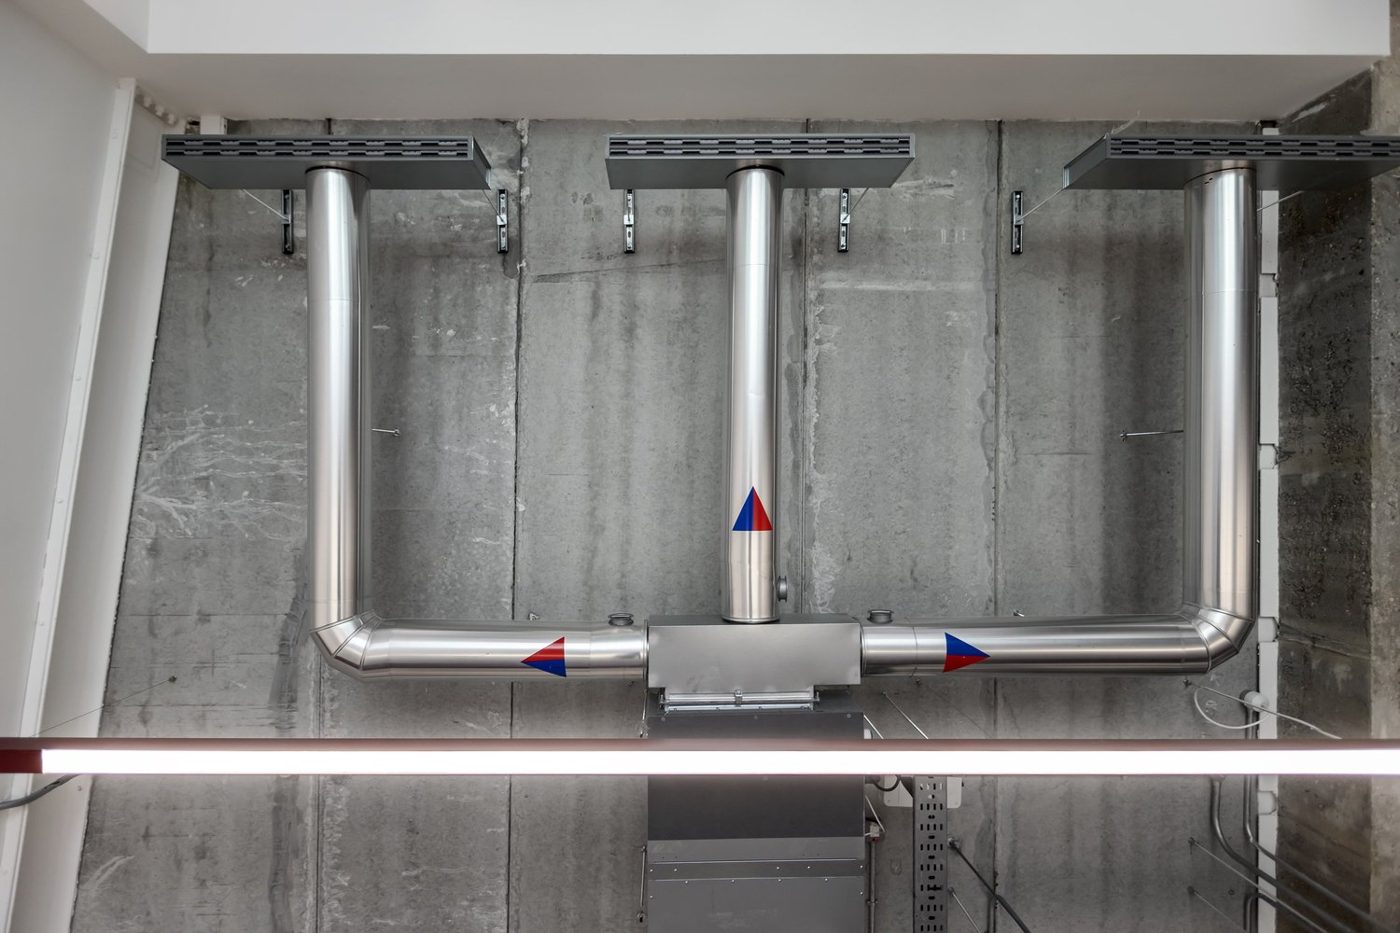
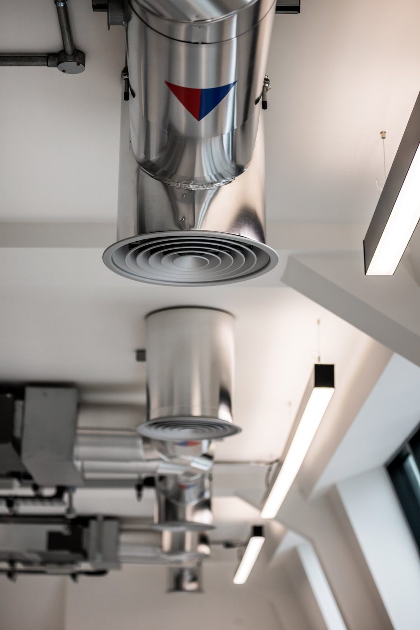
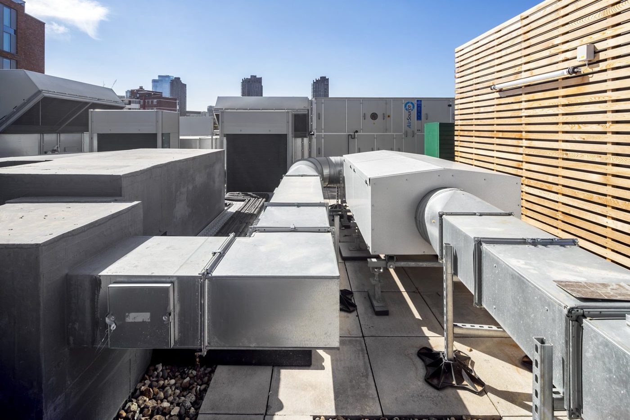
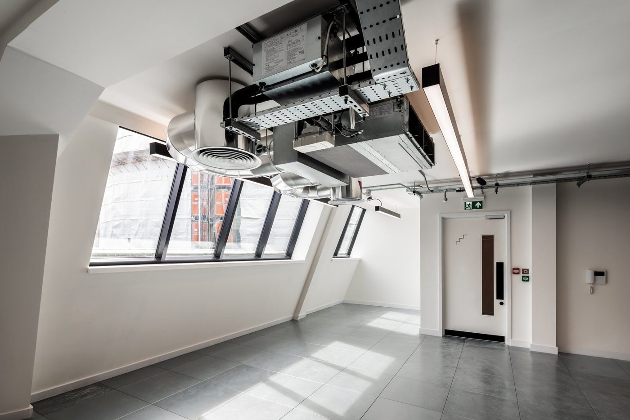
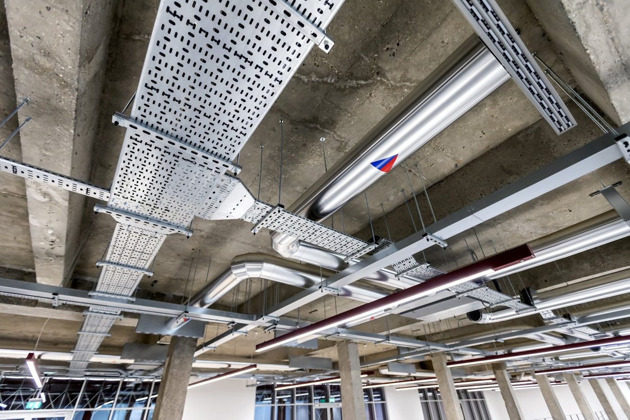
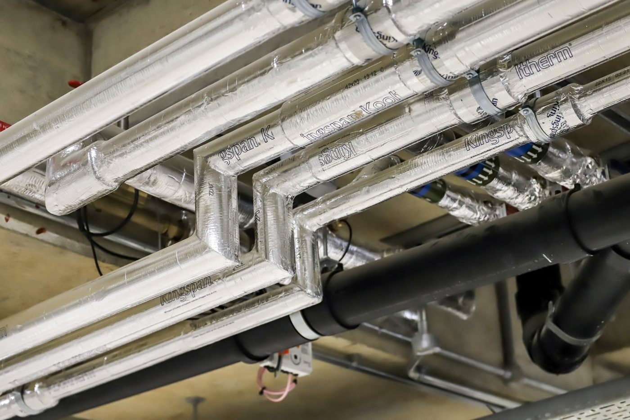
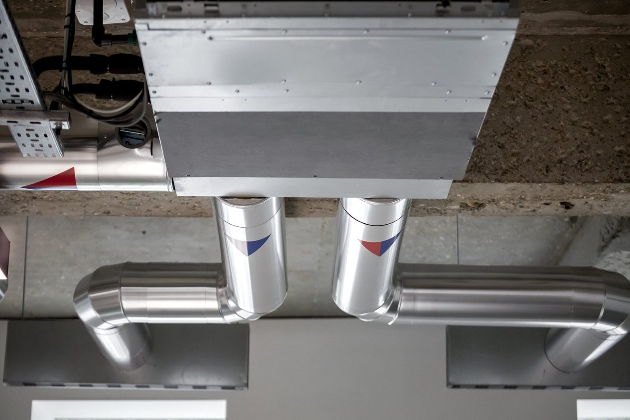
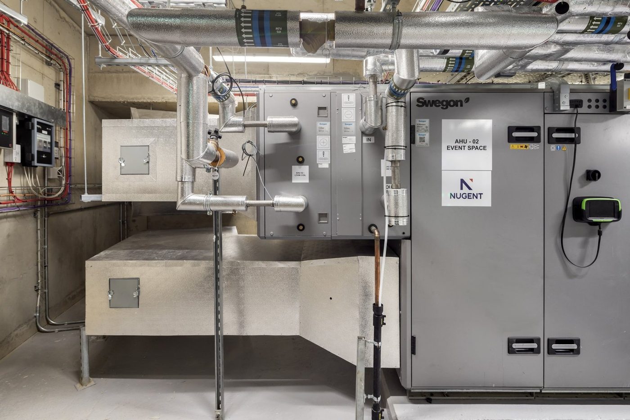
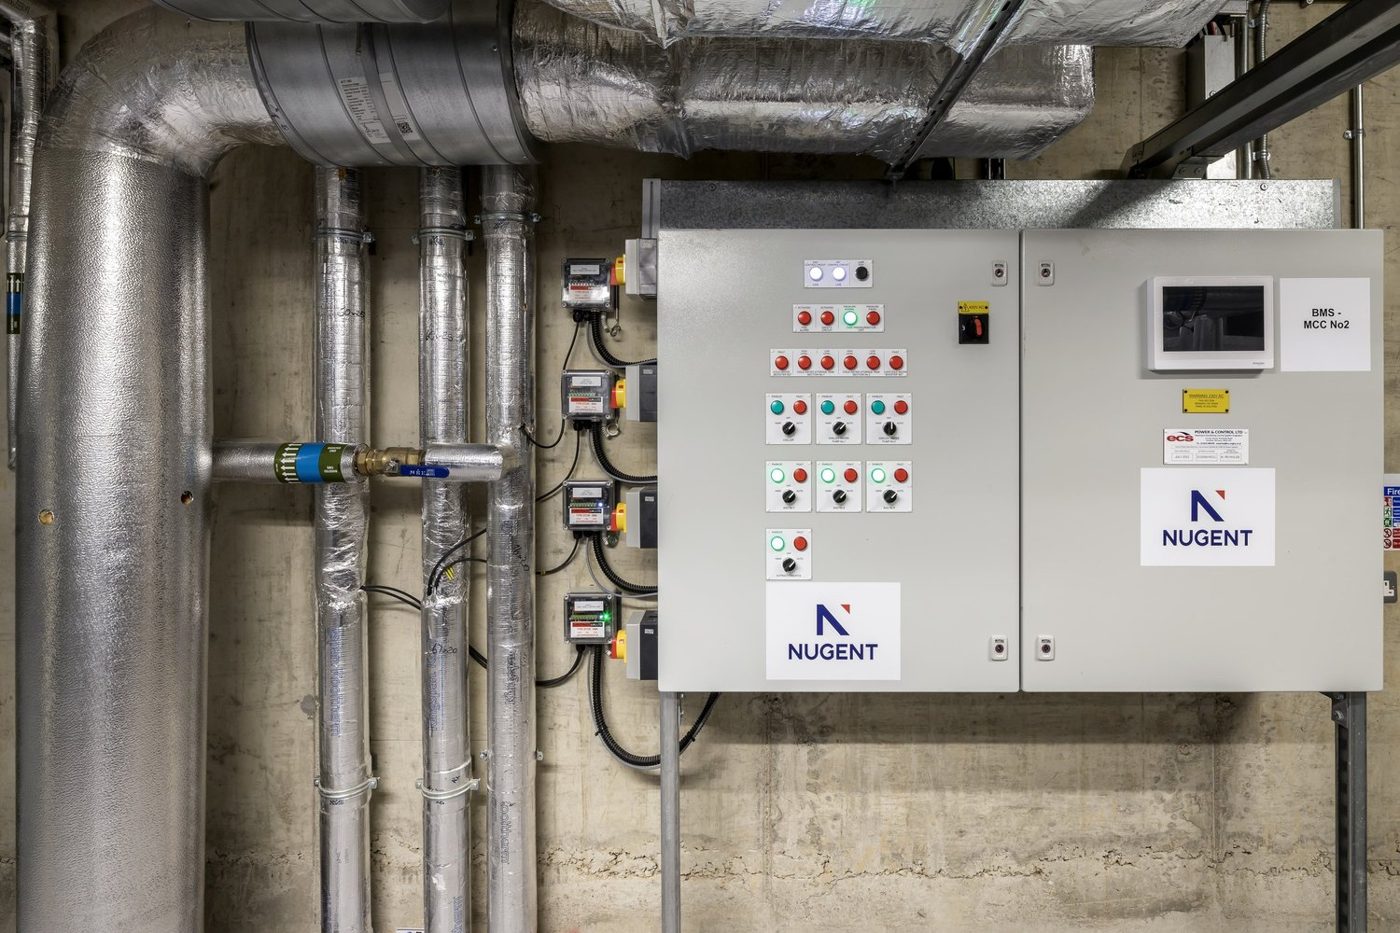
Insulated ductwork, from the construction archive

The building services challenge

M&E is easy to reduce to a line item, because on paper it looks like a commodity. When a client cannot see any difference between firms beyond the number, the cheapest wins by default. The firms that escape that trap make their quality visible before the tender ever lands.

Most of the buying decision also happens before anybody sends a tender out. A main contractor building a list, a consultant deciding whom to endorse, a client running late due diligence: all three are checking you, quietly, and none of them will tell you it happened. What they find is either evidence that you are the safe choice, or nothing much at all, and nothing much at all pushes the conversation straight back to price.

What we do about it

How we help building services firms

You will never win a race to the bottom. Compete on trust and the race changes to one you can actually win.

Book a growth consultation
  1. 1

    Proof of quality

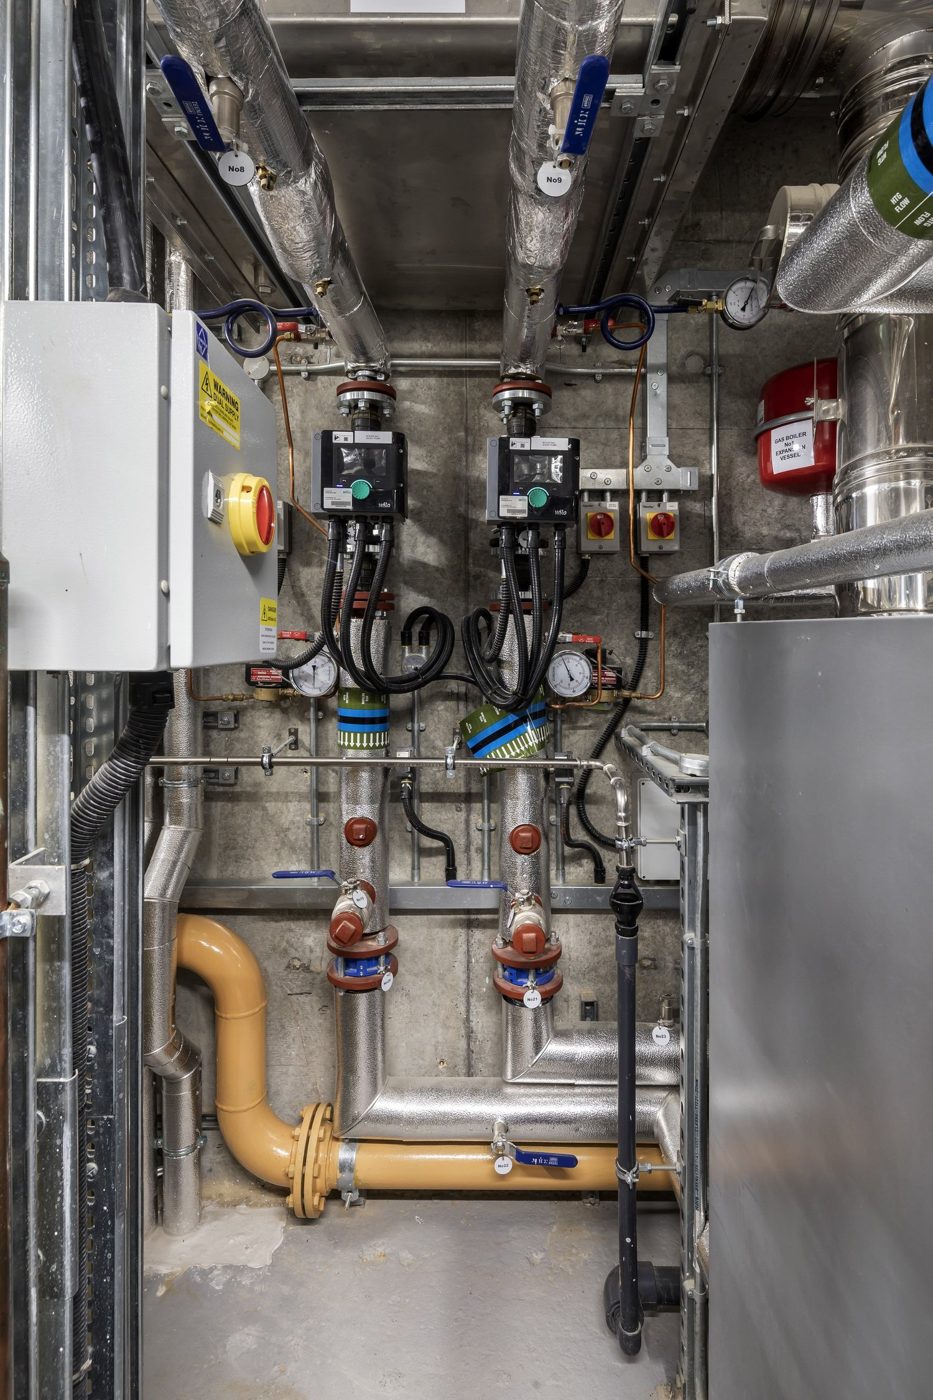
    Case studies, commissioning data, accreditations and photography of clean, well-labelled installs.

  2. 2

    Being found before the tender

    A credible website and strong SEO, so contractors and developers find you as a name, not a number.

  3. 3

    Content that reframes cost

    Making the quiet case that the cheapest M&E is the most expensive mistake.

  4. 4

    Reputation, made visible

    Testimonials and repeat-client proof that a new buyer can actually see.

  5. 5

    Project pages a contractor can verify

    Building type, value band, duration, scope and what was difficult. This is the format the person compiling a tender list is actually looking for, and almost nobody in the sector publishes it.

  6. 6

    Accreditations presented as evidence

    Certifications and registration numbers on the pages a buyer lands on, not a line of text on an about page that nobody scrolls to.

What this looks like in practice

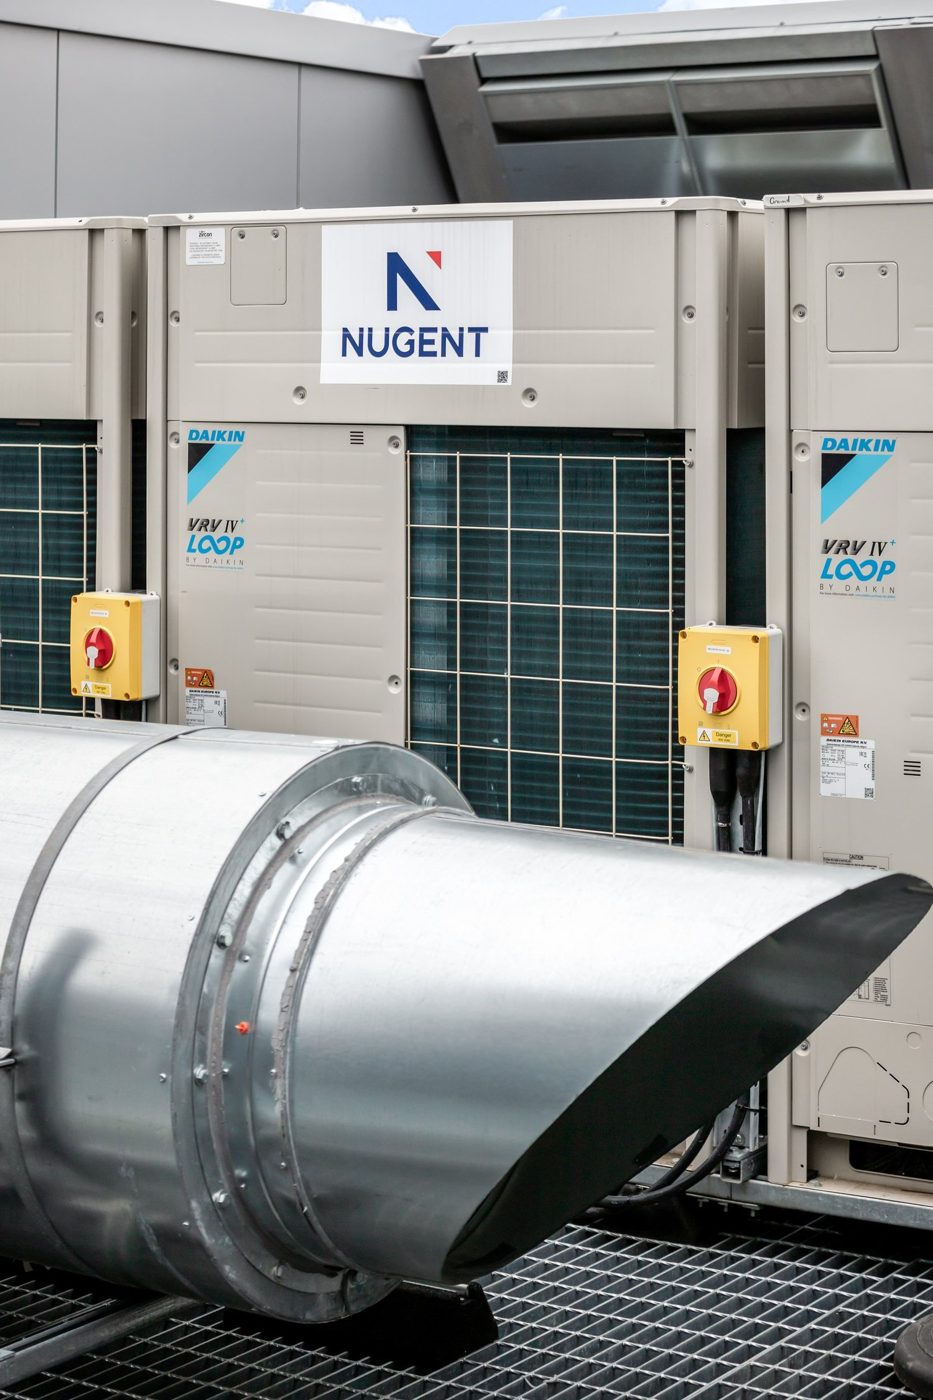
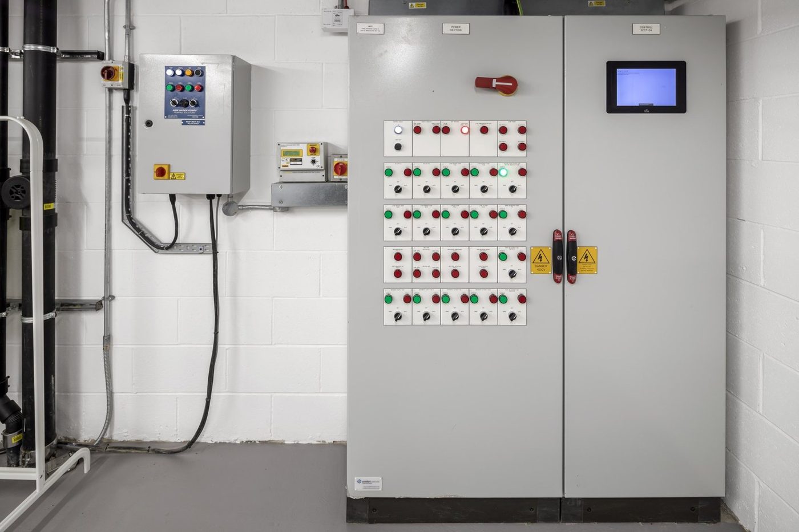
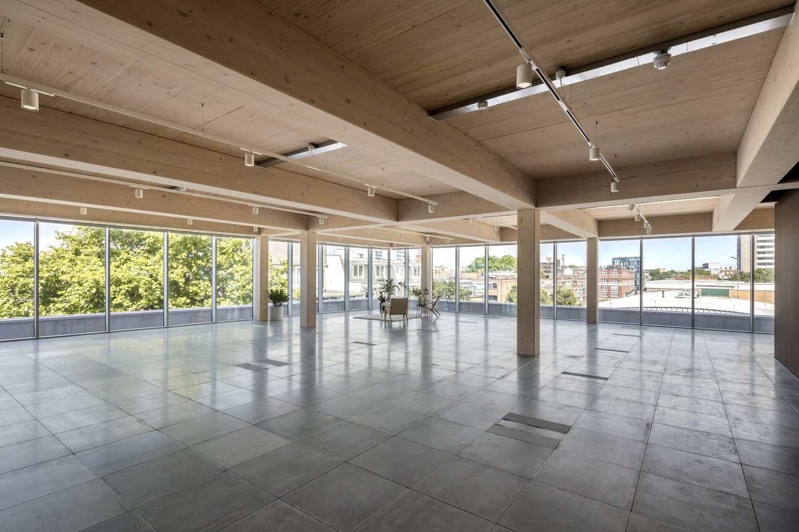
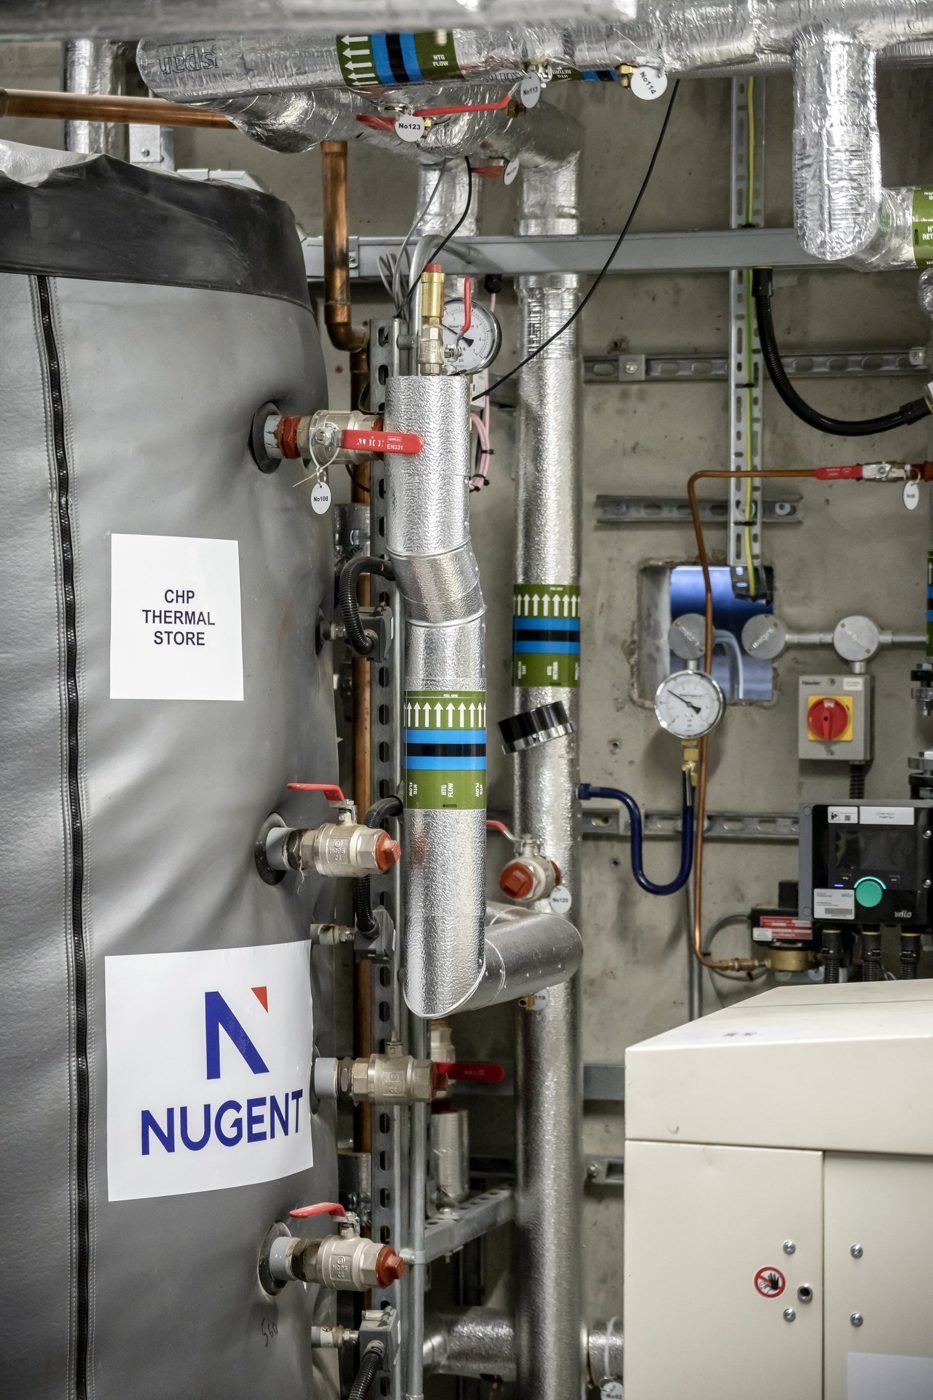
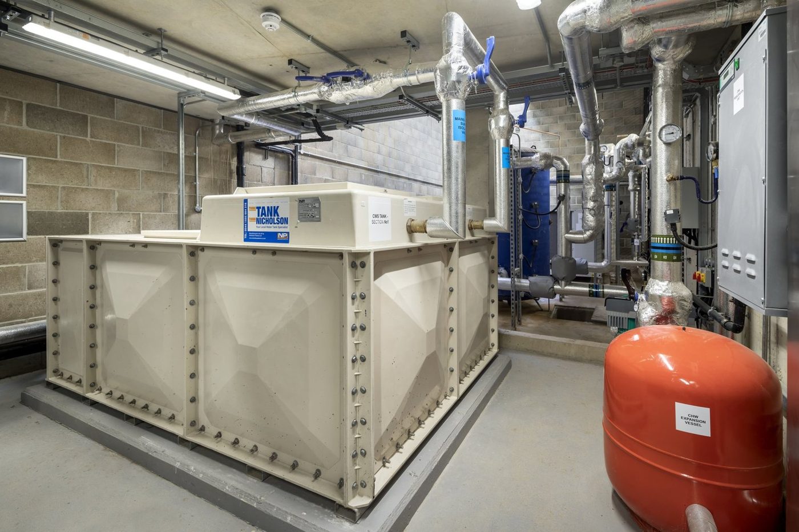
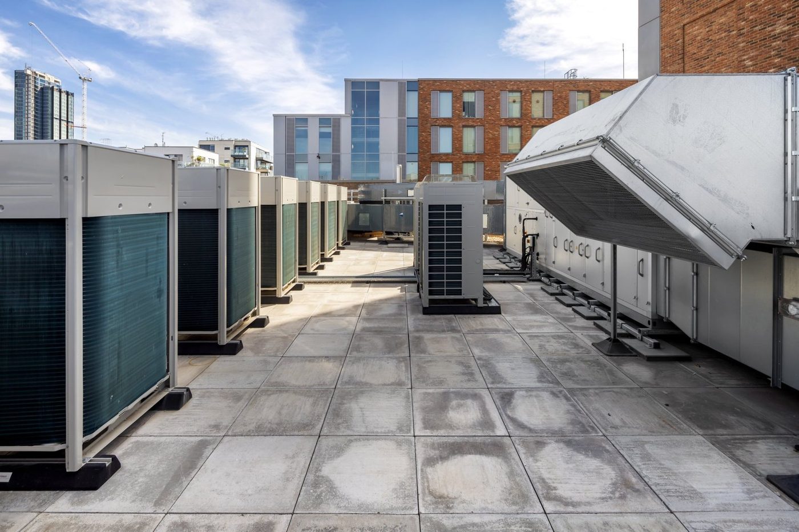
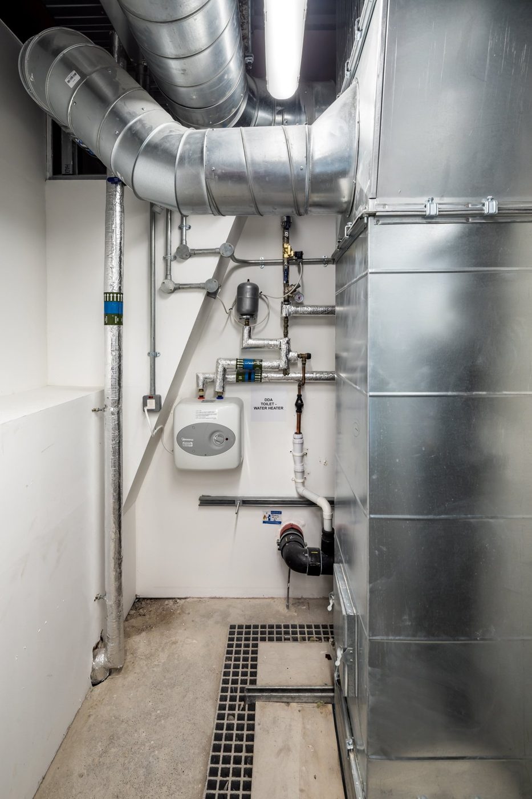
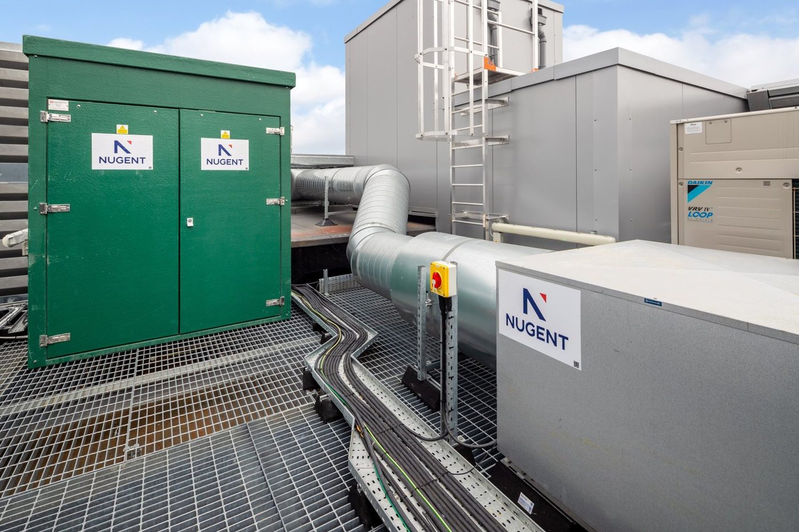
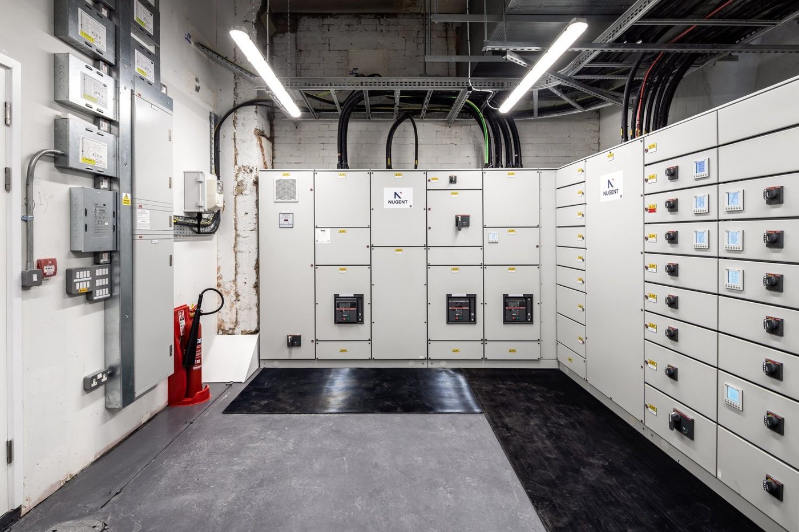
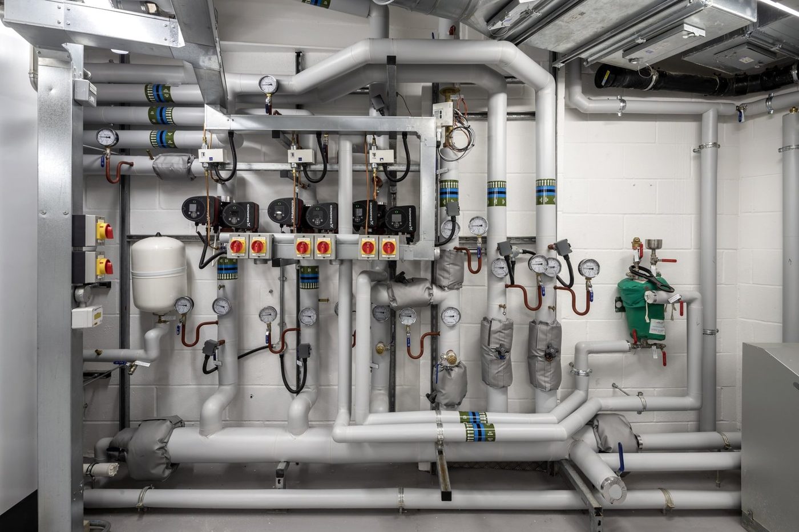
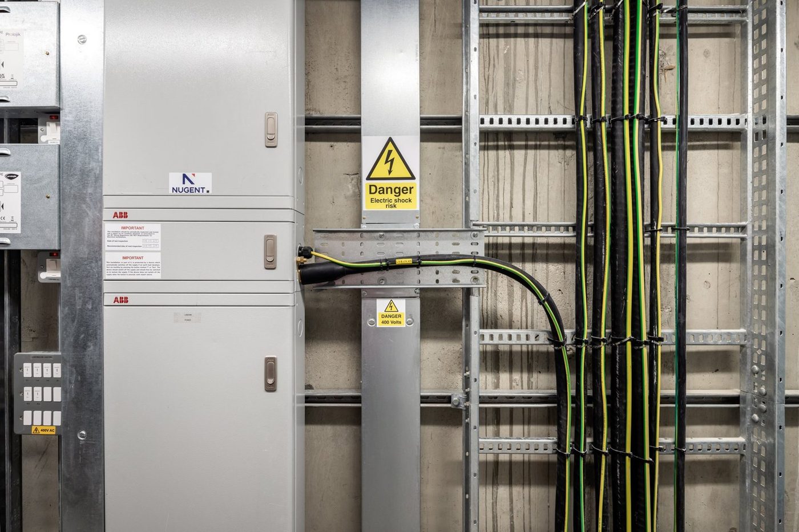
Photograph a clean, well-labelled install and write up the project properly: what the constraints were, how the programme was protected, what commissioning showed. Two or three of those change how a firm reads on screen, because they are the only kind of evidence that a competitor quoting a lower number cannot also claim.

Then make sure it is findable. Searches pairing a discipline with a region are low in volume, high in value and almost entirely uncontested in this sector, so a firm that publishes properly can own them inside a year. The result is not a flood of enquiries. It is that when somebody already has your name, what they find supports the margin rather than undermining it.

We understand how building services gets procured and specified, so the marketing we build moves the decision away from price and towards confidence.

From the M&E archive
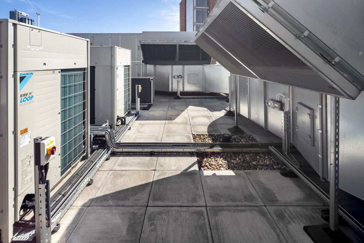
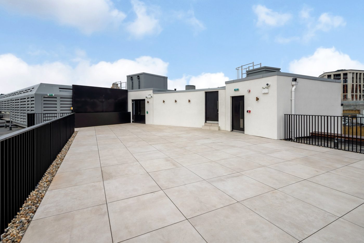
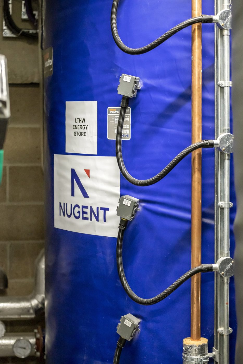
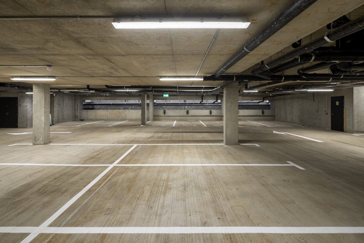
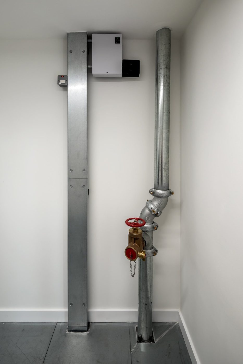
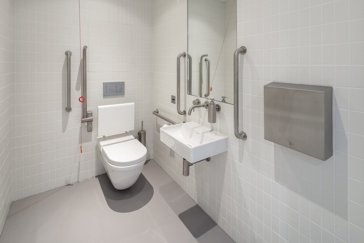
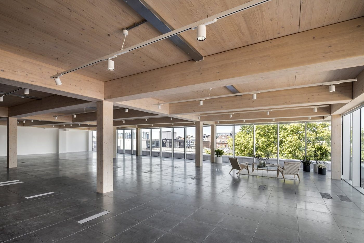
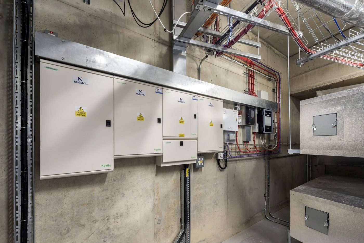
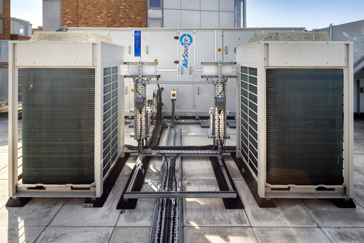
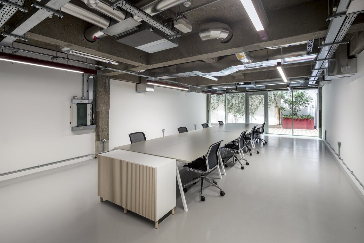
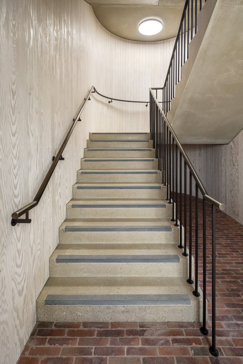
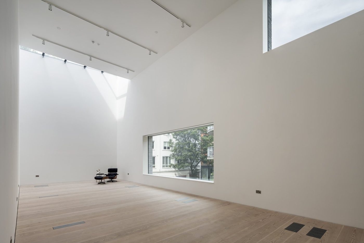
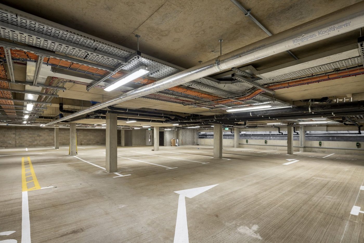
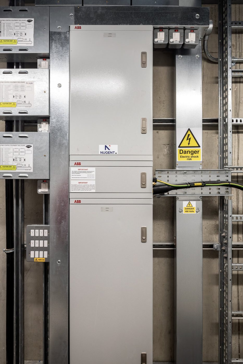
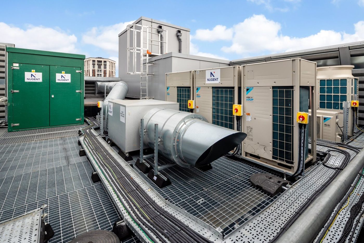
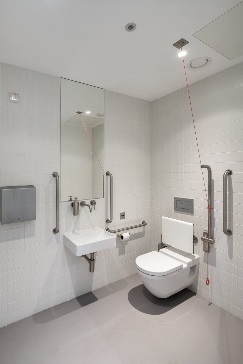
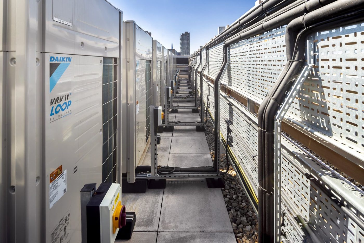
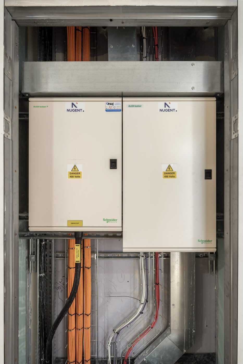
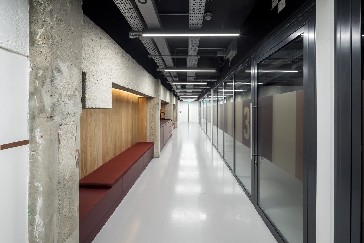
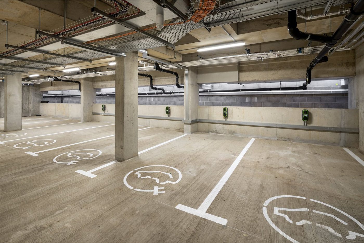
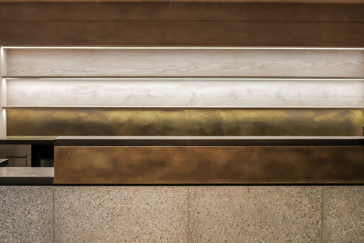
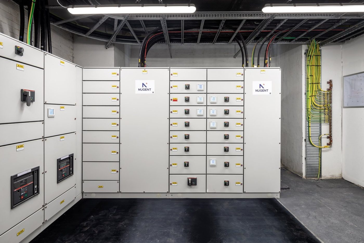
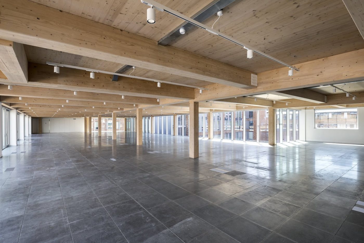
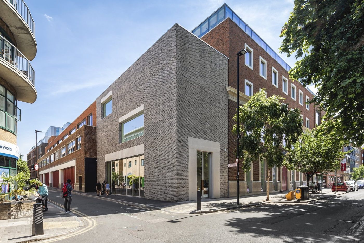
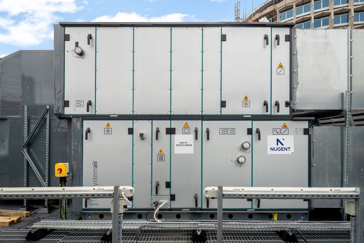
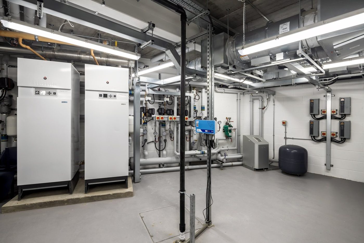
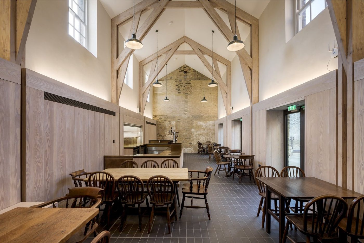
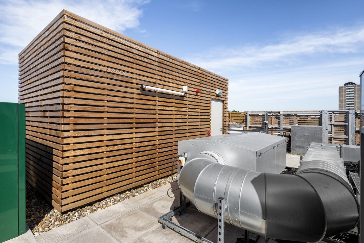
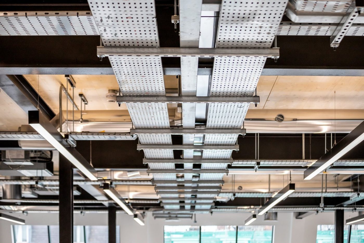
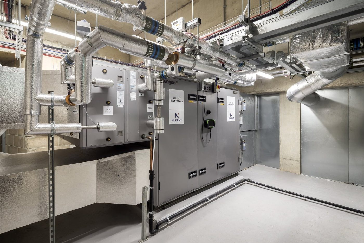
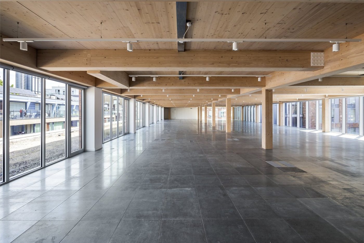
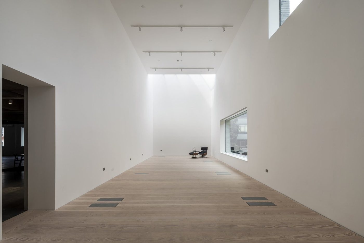
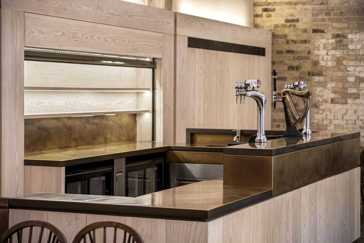
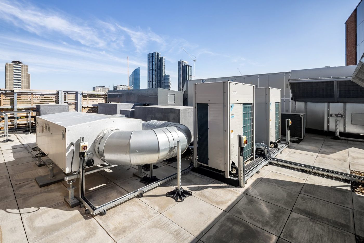
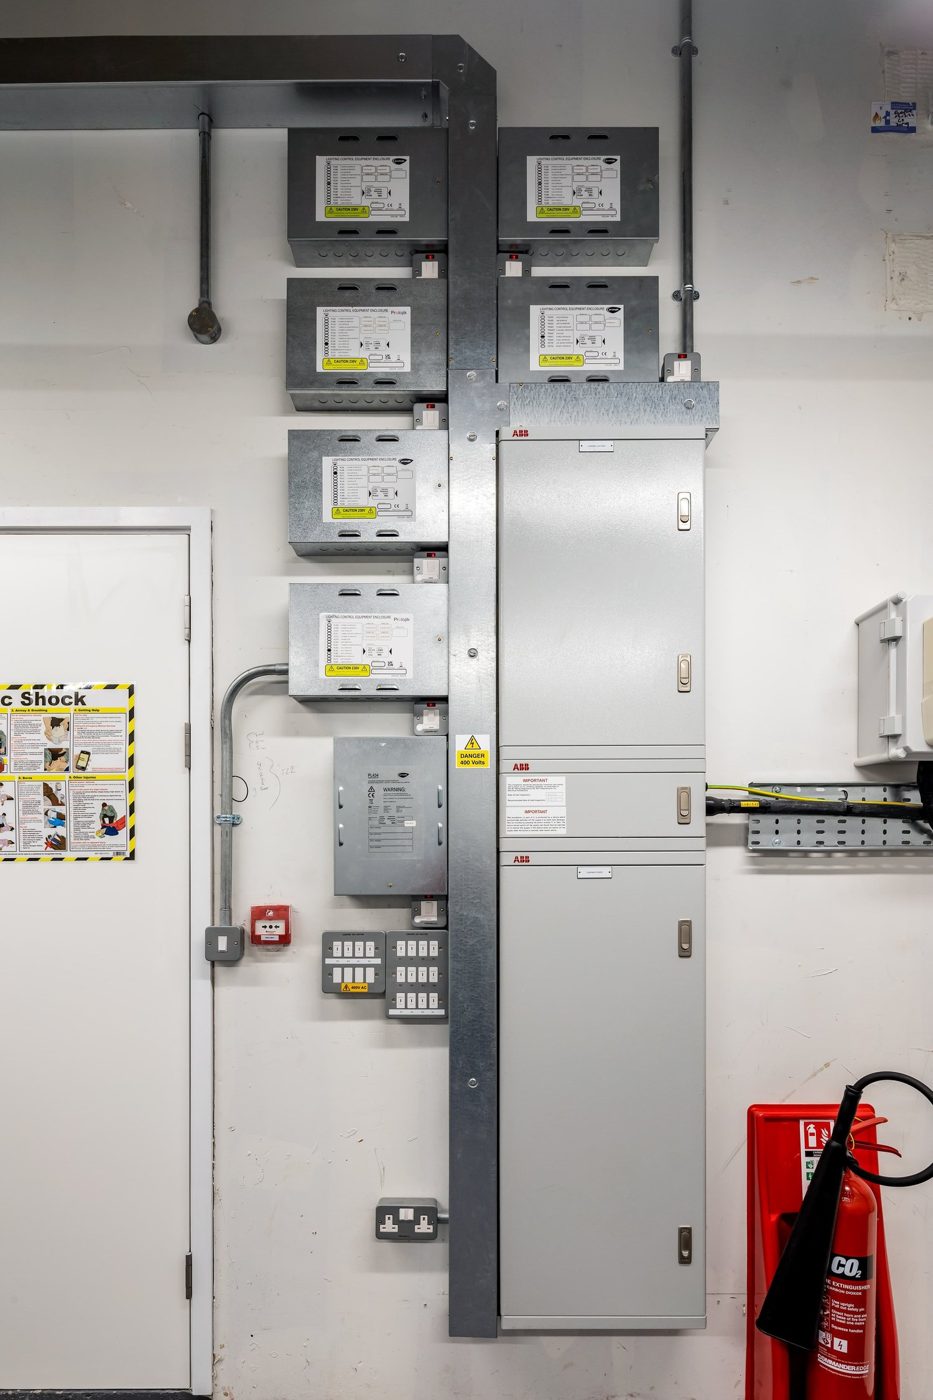
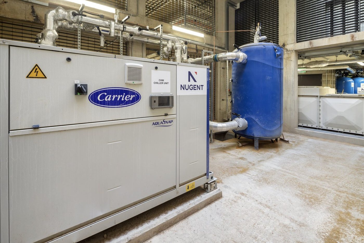
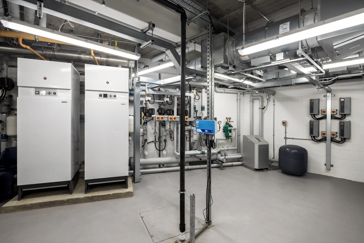
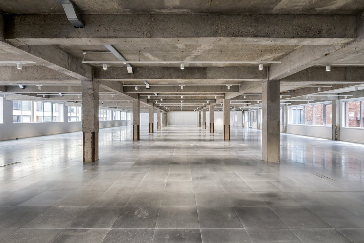
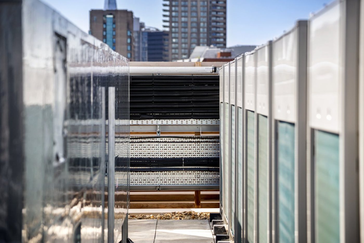
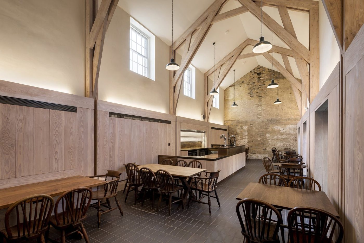
Roof terrace with large pale paving slabs, a white plant enclosure and black balustradeBlue insulated pipe column wrapped with a label, shown in portrait viewEmpty car park floor with white lines and concrete columns under strip lightsSingle metal pipe with a red valve rising up a white riser wallCorner of a three-storey sandy brick building with dark windows on a streetInsulated hot water cylinder beside a large pump unit in a plant roomPortrait view down a narrow rooftop gap between condenser units and a screenEntrance passage with a white wall and a brown and gold tiled wallAccessible toilet with white tiled walls, grab rails and a wall-hung basinEmpty floor with timber beams, track lights and windows onto treesElectrical distribution boards fixed to a concrete wall with cable trays aboveCable trays with orange cables and wire basket in an unfinished ceiling, looking upWashroom with white basins on a long counter, tiled walls and mirrorRooftop plant with an angled metal air intake hood and a green cabinet behindClose-up of insulated pipes and a heat meter under a concrete ceilingBlack steel frame with square light fittings, lettered columns and a timber ceilingSilver duct end beside a condenser unit on a rooftop gratingGrey control cabinet with a screen and red and green lights beside tiled wallRooftop air-conditioning units and a large angled intake hood on pale pavingWide empty basement floor with exposed ceiling services and daylight through glazingPlant room pipes with silver insulation beside a blue panel on a block wallTwo large condenser units face to face with pipework between them on a roofEmpty meeting room with a long white table, black chairs and glazed end wallStone staircase with a black handrail rising beside a brick-paved landingTall white room with a ceiling skylight slot, a window and a black chairEmpty basement car park with concrete columns, parking bays and exposed servicesTall narrow view of grey electrical cabinets and cable trays in a plant roomRooftop plant with green cabinets, air-conditioning units and silver ducts on steel gratingAccessible toilet with grab rails, a basin and a mirror in white and greyClose-up of silver duct with a round ceiling vent and red and blue markerTall view of pipes, pumps and a yellow gas pipe on a white wallGrey electrical distribution board with cables rising from the ceiling to a white wallOrange cables on trays and strip lights above an empty building floorNarrow rooftop walkway beside a row of condenser units and a perforated metal screenClose-up of a blue plastic fitting on black drainage pipeworkLooking up at silver ducts and cable trays crossing the ceilingTwo cream electrical cabinets with orange and grey cables in a wall recessEmpty concrete floor with square columns and exposed ceiling, looking toward windowsRooftop plant behind louvred screens with city towers beyondLong white corridor with a timber and red bench beside glazed roomsCar park with painted markings and bay symbols, columns and exposed ceiling servicesClose-up of a pale timber and brass fitted counter edge with soft lightingWall of electrical switchgear panels with black rubber matting in frontWide empty floor with timber beams crossing the ceiling and bright windowsGrey brick building with deep stone entrance on a sunny city street cornerLarge grey rooftop air-handling unit with panel doors on a steel grated roofClose-up of three silver ducts with red and blue triangle markersPlant room with two white cabinets, pipework and a grey expansion vesselDining hall with timber roof trusses, wooden tables, chairs and pendant lightsTimber-slatted plant screen next to a curved silver duct on a rooftopLooking up at perforated cable trays and black pipework under a timber ceilingPlant room with a ventilation unit and pipes, seen from a cornerTimber-beam empty floor with long glazing and a city viewTall view of pipework with labels and a grey insulated cylinder on a wallCream water storage tank with a red expansion vessel beside block wallsRow of condenser units on a paved roof, with a brick building beyondPlant room corner with silver ductwork, pipes and a wall unit above a grilleTall brick building with windows, a small tree and a stepped terrace belowWide empty concrete floor with round columns and a ribbed concrete ceilingEntrance lobby with a circular timber planter, glazing and hanging black cables with lightsSilver pipework branching on a concrete wall above a red pipeRooftop plant area with a green cabinet and silver ducting running across metal gratingSilver ceiling duct with a round vent and red and blue marker, portrait viewEmpty basement with yellow-hatched parking bays, concrete block wall and orange cable runsStaircase with black balustrade behind a glass wall and a brick feature wallSmall plant corner with wall controllers, a white unit and a grey tankSide of a large air-handling unit with a round window, on a rooftopTimber roof frame, pendant lamps and an exposed brick gable wallRooftop ductwork in silver boxes beside a timber-slatted screen with city skyline behindTall control panel with columns of red and green switches on a grey wallClose-up of a rough concrete ceiling with small white downlightsLong empty floor with timber beams, grey tiled floor and glazing at both sidesLong empty basement floor with cable trays and silver ducts across the ceilingEmpty attic room with sloping windows, a white door and ceiling-mounted ventilation unitClose-up of a rooftop condenser unit with a branded label and grilleClose-up of an air-handling unit panel with a blue circular logo and control switchesBrick courtyard with a single tree and a three-storey brown brick building around itCycle store with racks, a black signage wall and double doorsClose-up of carved textured stone wall next to red brick with dark windowsCable tray and pipework running across a concrete basement ceiling, looking upTall grey control cabinet with rows of green and red switchesPlant room with a bank of vertical pumps, silver pipework and a black cylinderEmpty timber-ceilinged floor with a long glazed wall on the rightSilver rooftop ductwork bending around units on a grated walkwayBundles of insulated silver and black pipes running along a ceilingRooftop air-handling unit and condensers with pipework along the pavingLarge grey air-handling unit with an angled louvre hood on a paved roofVentilation unit in black and silver ducts in a narrow plant room, portrait viewSilver duct pipes dropping from a ceiling unit, marked with red and blue trianglesCeiling services with a silver duct, black light bars and a fan coil unitPlant room with a wall of grey switchgear cabinets and a fire extinguisherDense pipework with pumps, valves and gauges on a white plant room wallLarge grey ventilation unit with silver pipework in a plant roomElectrical switchgear cabinets with green cables on a tray and a yellow warning signLong empty timber-ceilinged floor with glazing and tiled floor, looking along the roomTall white gallery room with a light slot above and a windowBar counter with a dark brass top, tap fittings and pale timber panellingDining hall with oak roof trusses and a serving counter in the far cornerPale timber shelves with warm lighting set in a dark wood frameControl panels and insulated pipes on a concrete plant room wallRooftop view of ducts and condenser units with tall buildings in the distanceTall view of electrical meters and conduits on a white plant room wallLarge chiller unit beside a blue pressure vessel on a rough floor
Questions

Questions we get asked

Ask us something else
Can marketing really move us away from price competition?

Yes, by making your quality and reliability visible before a client is choosing on cost alone. That is the whole strategy.

Do you work with subcontractors as well as main M&E firms?

Yes. Whether you win work through main contractors, developers or directly, the approach adapts to how you are procured.

Can marketing help if we mostly work as a subcontractor?

Yes, and arguably more. Your buyer is a main contractor or a consultant compiling a list, and both check you online before you are approached. That check is exactly what this work is for.

What is the single most useful thing to publish?

Written project pages with the building type, value band, duration and scope. It is the one format that answers a tender-list question directly, and it is the one almost nobody in building services bothers with.

Will this actually change what we can charge?

Not on its own, and anybody promising that is overselling. What it changes is the starting point of the conversation: a firm with visible evidence is being asked to justify a margin, rather than being asked to match a number.

Let’s talk growth

Book a discovery call and we’ll tell you honestly where your biggest, fastest wins are. No hard sell, no jargon.

Book a growth consultation

Or send a message